Welcome to this stunning, almost new 3 storey townhome located in one of Bradford's most desirable communities. Meticulously maintained and thoughtfully designed, this home offers over 1,500 square feet of stylish, functional living space with 3 bedrooms and 3 bathrooms, ideal for first time buyers, professionals, or anyone seeking turnkey, low-maintenance living without sacrificing space or comfort. The main level showcases a bright, open-concept layout with contemporary finishes, oversized windows, and a seamless flow that's perfect for both everyday living and entertaining. The modern kitchen features ample cabinetry and counter space, effortlessly connecting to the dining and living areas to create a warm, welcoming atmosphere. Upstairs, you'll find three bedrooms, including a relaxing primary retreat complete with a private ensuite bath. The thoughtfully designed upper-level laundry room adds convenience, while generous storage throughout the home enhances everyday functionality .Additional highlights include a private one-car garage, a welcoming front entrance, and a location that truly sets this home apart. Situated in a highly walkable, sought after neighbourhood, you're just steps from shops, restaurants, parks, and everyday amenities, with easy access to schools, transit, and Hwy 400.
For sale
C$729,999
6 Mel Irving Dr, Bradford West Gwillimbury, ON L3Z 4P2
3beds
3baths
Townhouse
Built in ----
965 Square Feet Lot
$-- Zestimate®
C$--/sqft
C$-- HOA
What's special
- 3 days |
- 6 |
- 0 |
Zillow last checked:
Listing updated:
Listed by:
CENTURY 21 HERITAGE GROUP LTD.
Source: TRREB,MLS®#: N13699240 Originating MLS®#: Toronto Regional Real Estate Board
Originating MLS®#: Toronto Regional Real Estate BoardFacts & features
Interior
Bedrooms & bathrooms
- Bedrooms: 3
- Bathrooms: 3
Primary bedroom
- Level: Third
- Dimensions: 3.07 x 4.42
Bedroom 2
- Level: Third
- Dimensions: 2.23 x 2.32
Bedroom 3
- Level: Third
- Dimensions: 2.71 x 2.32
Dining room
- Level: Second
- Dimensions: 3.07 x 2.74
Great room
- Level: Second
- Dimensions: 6.1 x 3.84
Kitchen
- Level: Second
- Dimensions: 3.07 x 2.74
Laundry
- Level: Second
- Dimensions: 1.1 x 1.1
Heating
- Forced Air, Gas
Cooling
- Central Air
Features
- ERV/HRV, Storage
- Flooring: Carpet Free
- Basement: None
- Has fireplace: No
Interior area
- Living area range: 1500-2000 null
Video & virtual tour
Property
Parking
- Total spaces: 2
- Parking features: Private, Garage Door Opener
- Has garage: Yes
Features
- Stories: 3
- Patio & porch: Deck
- Pool features: None
- Has view: Yes
- View description: Clear
Lot
- Size: 965 Square Feet
- Features: Park, Rec./Commun.Centre, School
Details
- Parcel number: 580323497
Construction
Type & style
- Home type: Townhouse
- Property subtype: Townhouse
Materials
- Brick, Stucco (Plaster)
- Foundation: Concrete
- Roof: Asphalt Shingle
Utilities & green energy
- Sewer: Sewer
Community & HOA
Location
- Region: Bradford West Gwillimbury
Financial & listing details
- Annual tax amount: C$4,370
- Date on market: 8/21/2026
Price history
Price history is unavailable.
Public tax history
Tax history is unavailable.
Climate risks
Neighborhood: Bradford
Nearby schools
GreatSchools rating
No schools nearby
We couldn't find any schools near this home.
- C$738,9003 bd3 ba-- sqft32 Mel Irving Dr, Bradford West Gwillimbury, ON L3Z4P1For Sale

- C$2,8003 bd3 ba-- sqft25 Mel Irving Dr, Bradford West Gwillimbury, ON L3Z4P2For Rent
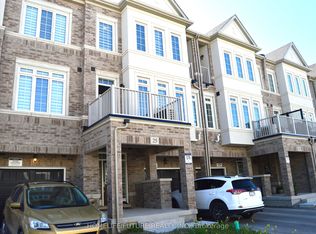
- C$868,0004 bd3 ba-- sqft2 Paisley Dr, Bradford West Gwillimbury, ON L3Z4P2New Construction

- C$1,179,0004 bd4 ba-- sqft77 Montrose Blvd, Bradford West Gwillimbury, ON L3Z4P2For Sale

- C$1,499,0004 bd5 ba-- sqft70 Culbert Dr, Bradford West Gwillimbury, ON L3Z4P4For Sale
- C$1,579,0004 bd5 ba-- sqft84 Culbert Dr, Bradford West Gwillimbury, ON L3Z4P4For Sale
- C$2,2002 bd1 ba-- sqft179 Summerlyn Trl #BASEMENT, Bradford West Gwillimbury, ON L3Z0E2For Rent
- C$3,2004 bd4 ba-- sqft747 Langford Blvd, Bradford West Gwillimbury, ON L3Z4H8For Rent
Similar homes
- C$738,9003 bd3 ba-- sqft32 Mel Irving Dr, Bradford West Gwillimbury, ON L3Z 4P1For SaleMLS ID #N13662230, HARVEY KALLES REAL ESTATE LTD.. TRREB
- C$710,0003 bd2 ba-- sqft71 Daniele Cres, Bradford West Gwillimbury, ON L3Z 0V7For Sale
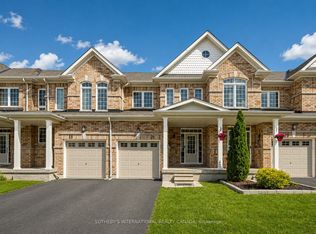 MLS ID #N13460526, SOTHEBY'S INTERNATIONAL REALTY CANADA. TRREB
 - C$860,0003 bd3 ba-- sqft6 Angela St, Bradford West Gwillimbury, ON L3Z 0R2For Sale
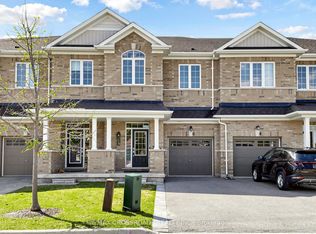 MLS ID #N13030722, RE/MAX CROSSROADS REALTY INC.. TRREB
 - C$696,0003 bd3 ba-- sqft600 Alex Gardner Cir #107, Aurora, ON L4G 3G5For Sale
 MLS ID #N13706738, CENTURY 21 LANDUNION REALTY INC.. TRREB
 - C$799,0004 bd4 ba-- sqft189 Harding Park St, Newmarket, ON L3Y 0E3New ConstructionMLS ID #N13696584, KELLER WILLIAMS REALTY CENTRES. TRREB
- C$738,0003 bd3 ba-- sqft209 Vivant St, Newmarket, ON L3X 0K7For SaleMLS ID #N13645184, SOTHEBY'S INTERNATIONAL REALTY CANADA. TRREB
- C$758,0003 bd3 ba-- sqft2109 Wilson St, Innisfil, ON L9S 4Y2For SaleMLS ID #N13700558, RE/MAX REALTRON REALTY INC.. TRREB
- C$699,0005 bd4 ba-- sqft368 Elyse Ct, Aurora, ON L4G 2C9For SaleMLS ID #N13695512, RE/MAX ACE REALTY INC.. TRREB
- C$699,0003 bd3 ba-- sqft52 Brandy Lane Way #48, Newmarket, ON L3Y 8P7For SaleMLS ID #N13684636, SUTTON GROUP-ADMIRAL REALTY INC.. TRREB
- C$799,0003 bd3 ba-- sqft19852 Leslie St, East Gwillimbury, ON L9N 0R9For SaleMLS ID #N13535572, RE/MAX REALTRON REALTY INC.. TRREB
- C$1,049,0005 bd3 ba-- sqft32 Amberwing Lndg, Bradford West Gwillimbury, ON L3Z 0H9For SaleMLS ID #N13618238, CENTURY 21 HERITAGE GROUP LTD.. TRREB
- C$688,5004 bd2 ba-- sqft5 Caserta St, Georgina, ON L4P 0E6For SaleMLS ID #N13669132, KELLER WILLIAMS REFERRED URBAN REALTY. TRREB
- C$728,8884 bd3 ba-- sqft102 Lyall Stokes Cir, East Gwillimbury, ON L0G 1M0For SaleMLS ID #N13599394, CENTURY 21 PERCY FULTON LTD.. TRREB
- C$719,9003 bd2 ba-- sqft50 Hammill Hts, East Gwillimbury, ON L0G 1M0For SaleMLS ID #N13538702, RE/MAX HALLMARK YORK GROUP REALTY LTD.. TRREB
- C$718,9993 bd3 ba-- sqft44 Clifford Cres, New Tecumseth, ON L0G 1W0For SaleMLS ID #N13535614, ENGEL & VOLKERS OAKVILLE. TRREB
- C$819,9003 bd2 ba-- sqft4 Lister Dr, Barrie, ON L4N 0L5For SaleMLS ID #S13702324, LPT REALTY. TRREB
- C$698,0004 bd4 ba-- sqft41 Mabern St, Barrie, ON L9J 0J1For SaleMLS ID #S13694436, KELLER WILLIAMS REALTY CENTRES. TRREB
- C$665,0003 bd3 ba-- sqft1481 Purchase Pl, Innisfil, ON L0L 1W0For SaleMLS ID #N13141788, COLDWELL BANKER THE REAL ESTATE CENTRE. TRREB
- C$949,9004 bd4 ba-- sqft10981 Woodbine Ave, Markham, ON L6C 0X4For SaleMLS ID #N13703064, HOMELIFE/BAYVIEW REALTY INC.. TRREB
- C$914,9003 bd3 ba-- sqft3 Frederick Pearson St, East Gwillimbury, ON L9N 0R9For SaleMLS ID #N13609954, REMAX YOUR COMMUNITY REALTY. TRREB
