Welcome to this inviting, three-bedroom freehold townhome offering comfort, style and a functional open-concept main floor layout perfect for everyday living and entertaining. The newly renovated kitchen features sleek modern cabinetry and ample storage space. Combined living and dining areas flow effortlessly, creating an ideal setting for family gatherings and hosting guests. The second level offers three spacious bedrooms, each with custom closet space. The fully finished lower level extends the living area with a versatile recreation room. Fully fenced backyard complete with a large sundeck and gazebo - perfect for relaxing or outdoor entertaining. Conveniently located close to schools, parks, shopping and everyday amenities, this home is an excellent opportunity for families, first-time buyers or investors alike. Inclusions: CAC, Water Purif, New Water Softener, Window Covers & Blinds, ELFS, Garage Opener(1), Washer, Dryer, Stove Fridge, BI Dishwasher, TV Brackets, Gazebo, Bedroom #2 Bed Optional. Updates Include: Kitchen (2025), All Flooring (2024), Upstairs Bathroom (2025), Main Floor Bathroom (2021), All Windows & Doors (2024), Garage Door (2026), Furnace (2020).
For sale
C$719,900
50 Hammill Hts, East Gwillimbury, ON L0G 1M0
3beds
2baths
Townhouse
Built in ----
600 Square Feet Lot
$-- Zestimate®
C$--/sqft
C$-- HOA
What's special
- 43 days |
- 5 |
- 0 |
Zillow last checked:
Listing updated:
Listed by:
RE/MAX HALLMARK YORK GROUP REALTY LTD.
Source: TRREB,MLS®#: N13538702 Originating MLS®#: Toronto Regional Real Estate Board
Originating MLS®#: Toronto Regional Real Estate BoardFacts & features
Interior
Bedrooms & bathrooms
- Bedrooms: 3
- Bathrooms: 2
Primary bedroom
- Level: Second
- Dimensions: 4.54 x 3.99
Bedroom 2
- Level: Second
- Dimensions: 2.77 x 2.46
Bedroom 3
- Level: Second
- Dimensions: 2.77 x 2.46
Dining room
- Level: Main
- Dimensions: 5.82 x 2.43
Kitchen
- Level: Main
- Dimensions: 3.07 x 2.77
Living room
- Level: Main
- Dimensions: 5.82 x 2.43
Office
- Level: Basement
- Dimensions: 2.77 x 2.46
Recreation
- Level: Basement
- Dimensions: 4.57 x 2.46
Heating
- Forced Air, Gas
Cooling
- Central Air
Features
- None
- Basement: Finished
- Has fireplace: No
Interior area
- Living area range: 700-1100 null
Property
Parking
- Total spaces: 3
- Parking features: Private
- Has garage: Yes
Features
- Stories: 2
- Pool features: None
Lot
- Size: 600 Square Feet
Details
- Parcel number: 034530914
Construction
Type & style
- Home type: Townhouse
- Property subtype: Townhouse
Materials
- Brick
- Foundation: Unknown
- Roof: Unknown
Utilities & green energy
- Sewer: Sewer
Community & HOA
Location
- Region: East Gwillimbury
Financial & listing details
- Annual tax amount: C$3,092
- Date on market: 7/8/2026
Price history
Price history is unavailable.
Public tax history
Tax history is unavailable.
Climate risks
Neighborhood: Mount Albert
Nearby schools
GreatSchools rating
No schools nearby
We couldn't find any schools near this home.
- C$689,0003 bd3 ba-- sqft117 Hammill Hts, East Gwillimbury, ON L0G1M0For Sale

- C$1,149,0004 bd3 ba-- sqft126 Donald Stewart Cres, East Gwillimbury, ON L0G1M0For Sale

- C$684,9003 bd2 ba-- sqft3 Battenberg Ct, East Gwillimbury, ON L0G1M0For Sale
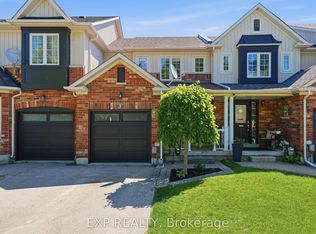
- C$749,0004 bd3 ba-- sqft64 Lyall Stokes Cir, East Gwillimbury, ON L0G1M0For Sale
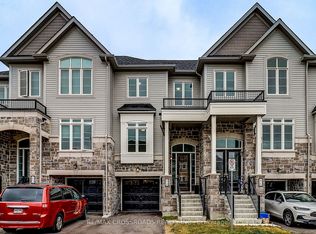
- C$--3 bd3 ba2.1k sqft88 Lyall Stokes Cir, East Gwillimbury, ON L0G1M0Off Market
- C$1,299,9005 bd4 ba-- sqft25 Manor Forest Rd, East Gwillimbury, ON L0G1M0For Sale
- C$2,870,0004 bd3 ba-- sqft19175 9th Line, East Gwillimbury, ON L0G1M0For Sale
- C$1,149,0005 bd3 ba-- sqft55 Valley Mills Rd, East Gwillimbury, ON L0G1M0For Sale
Similar homes
- C$728,8884 bd3 ba-- sqft102 Lyall Stokes Cir, East Gwillimbury, ON L0G 1M0For Sale
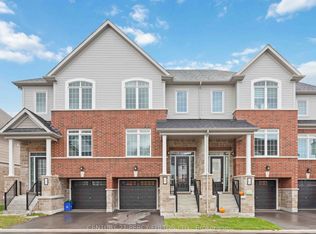 MLS ID #N13599394, CENTURY 21 PERCY FULTON LTD.. TRREB
 - C$775,0003 bd2 ba-- sqft58 Margaret Graham Cres, East Gwillimbury, ON L0G 1M0For Sale
 MLS ID #N13672636, RE/MAX ALL-STARS REALTY INC.. TRREB
 - C$899,9003 bd2 ba-- sqft195 King St, East Gwillimbury, ON L0G 1M0For SaleMLS ID #N13514952, RE/MAX HALLMARK YORK GROUP REALTY LTD.. TRREB
- C$699,0003 bd3 ba-- sqft52 Brandy Lane Way #48, Newmarket, ON L3Y 8P7For Sale
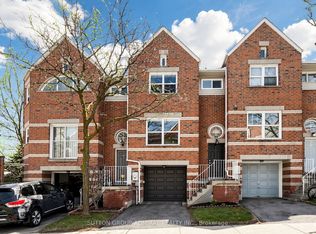 MLS ID #N13684636, SUTTON GROUP-ADMIRAL REALTY INC.. TRREB
 - C$699,9993 bd3 ba-- sqft87 Lancaster Ct, Georgina, ON L4P 3Z9For SaleMLS ID #N13640202, REMAX YOUR COMMUNITY REALTY. TRREB
- C$738,9003 bd3 ba-- sqft32 Mel Irving Dr, Bradford West Gwillimbury, ON L3Z 4P1For SaleMLS ID #N13662230, HARVEY KALLES REAL ESTATE LTD.. TRREB
- C$688,5004 bd2 ba-- sqft5 Caserta St, Georgina, ON L4P 0E6For SaleMLS ID #N13669132, KELLER WILLIAMS REFERRED URBAN REALTY. TRREB
- C$738,0003 bd3 ba-- sqft209 Vivant St, Newmarket, ON L3X 0K7For SaleMLS ID #N13645184, SOTHEBY'S INTERNATIONAL REALTY CANADA. TRREB
- C$710,0003 bd2 ba-- sqft71 Daniele Cres, Bradford West Gwillimbury, ON L3Z 0V7For SaleMLS ID #N13460526, SOTHEBY'S INTERNATIONAL REALTY CANADA. TRREB
- C$848,0003 bd3 ba-- sqft5 Evelyn Buck Ln, Aurora, ON L4G 7H9For SaleMLS ID #N13684452, RE/MAX HALLMARK REALTY LTD.. TRREB
- C$759,0003 bd2 ba-- sqft60 Camelot Way, Markham, ON L3P 3W3For SaleMLS ID #N13680362, TRADEWORLD REALTY INC. TRREB
- C$724,9003 bd2 ba-- sqft24082 Warden Ave, Georgina, ON L4P 0L3For SaleMLS ID #N13246426, RE/MAX ALL-STARS TEAM TREVOR REALTY. TRREB
- C$729,9003 bd1 ba-- sqft4 Waterbend Dr, Georgina, ON L4P 2S2For SaleMLS ID #N13665890, RE/MAX REALTRON REALTY INC.. TRREB
- C$599,9003 bd2 ba-- sqft31 Harmony Cir, Bradford West Gwillimbury, ON L3Z 2T8For SaleMLS ID #N13686916, RE/MAX HALLMARK CHAY REALTY. TRREB
- C$999,0003 bd4 ba-- sqft123 Sand Rd, East Gwillimbury, ON L9N 1H9For SaleMLS ID #N13687184, HARVEY KALLES REAL ESTATE LTD.. TRREB
- C$699,0003 bd3 ba-- sqft15943 Bayview Ave #9, Aurora, ON L4G 0S3For SaleMLS ID #N13114050, CENTURY 21 ATRIA REALTY INC.. TRREB
- C$699,9003 bd2 ba-- sqft890 Nantyr Dr, Innisfil, ON L9S 1S7For SaleMLS ID #N13677296, RE/MAX HALLMARK PEGGY HILL GROUP REALTY. TRREB
- C$850,0003 bd3 ba-- sqft5 Harry Thornton Ln, Uxbridge, ON L9P 0E9For SaleMLS ID #N13639396, RE/MAX HALLMARK FIRST GROUP REALTY LTD.. TRREB
- C$649,0003 bd3 ba-- sqft119 Spring Rd #3, Georgina, ON L4P 2K4For SaleMLS ID #N13539194, RE/MAX ALL-STARS REALTY INC.. TRREB
- C$---- bd-- ba-- sqft71 Ochalski Rd, Aurora, ON L4G 7J3Off Market
