Fully & tastefully upgraded two storey 3-bedroom townhouse in one of the most desirable neighbourhoods in Aurora! This spacious model is larger than most units in the complex, that features a thoughtfully designed, functional layout perfect for modern living. Exceptionally well maintained, the home boasts an open-concept kitchen with a breakfast area, tall cabinetry, quartz countertops, and a walk-out to a large 157 sq. ft. private balcony ideal for relaxing or entertaining. The bright family room is filled with natural light from large picture windows. Laminate flooring throughout, with direct garage access for added convenience. The second floor offers three generously sized bedrooms, including a primary suite with a walk-in closet and3-piece ensuite, plus a second full bathroom and a separate laundry room. A walk to a major shopping center (across the street), parks, trails, public transit and top ranked schools. A fantastic opportunity for first-time buyers, small families & investors.
For sale
C$699,000
15943 Bayview Ave #9, Aurora, ON L4G 0S3
3beds
3baths
Townhouse
Built in ----
-- sqft lot
$-- Zestimate®
C$--/sqft
C$363/mo HOA
What's special
- 121 days
- 14
- 0
Zillow last checked:
Listing updated:
Listed by:
CENTURY 21 ATRIA REALTY INC.
Source: TRREB,MLS®#: N13114050 Originating MLS®#: Toronto Regional Real Estate Board
Originating MLS®#: Toronto Regional Real Estate BoardFacts & features
Interior
Bedrooms & bathrooms
- Bedrooms: 3
- Bathrooms: 3
Primary bedroom
- Level: Second
- Dimensions: 3.39 x 3.16
Bedroom 2
- Level: Second
- Dimensions: 3.2 x 2.73
Bedroom 3
- Level: Second
- Dimensions: 3.07 x 2.54
Family room
- Level: Main
- Dimensions: 5.27 x 3.7
Foyer
- Level: Main
- Dimensions: 6.2 x 1.07
Kitchen
- Level: Main
- Dimensions: 4.5 x 4.43
Laundry
- Level: Second
- Dimensions: 1.3 x 1.1
Heating
- Forced Air, Gas
Cooling
- Central Air
Appliances
- Included: Water Heater
- Laundry: In-Suite Laundry
Features
- Storage
- Basement: None
- Has fireplace: No
Interior area
- Living area range: 1200-1399 null
Video & virtual tour
Property
Parking
- Total spaces: 1
- Parking features: Garage
- Has garage: Yes
Features
- Stories: 2
- Exterior features: Terrace Balcony
Details
- Parcel number: 297900040
Construction
Type & style
- Home type: Townhouse
- Property subtype: Townhouse
Materials
- Brick
Community & HOA
HOA
- Services included: Water Included
- HOA fee: C$363 monthly
- HOA name: YSCC
Location
- Region: Aurora
Financial & listing details
- Annual tax amount: C$3,863
- Date on market: 5/11/2026
Price history
Price history is unavailable.
Public tax history
Tax history is unavailable.
Climate risks
Neighborhood: L4G
Nearby schools
GreatSchools rating
No schools nearby
We couldn't find any schools near this home.



Similar homes
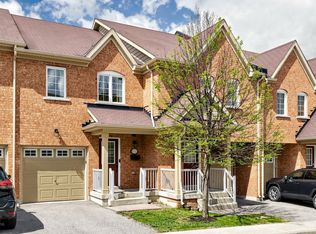
- C$695,0003 bd3 ba-- sqft28 Loring Doolittle Ct, Aurora, ON L4G 7Y8For Sale
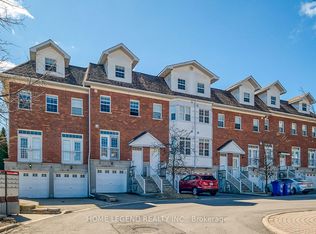 MLS ID #N13692482, HOME LEGEND REALTY INC.. TRREB
 - C$718,0003 bd3 ba-- sqft805 Playter Cres, Newmarket, ON L3X 1W7For Sale
 MLS ID #N13718896, RE/MAX REALTRON TURNKEY REALTY. TRREB
 - C$799,9903 bd3 ba-- sqft267 Warner Cres, Newmarket, ON L3X 2G6For Sale
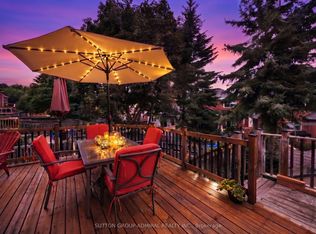 MLS ID #N13753254, SUTTON GROUP-ADMIRAL REALTY INC.. TRREB
 - C$848,0003 bd3 ba-- sqft5 Evelyn Buck Ln, Aurora, ON L4G 7H9For Sale
 MLS ID #N13684452, RE/MAX HALLMARK REALTY LTD.. TRREB
