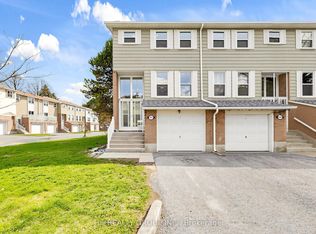
High demand location! Located within boundaries of high rated Parkview Public school & Unionville High school. Steps from HWY 7, Kennedy & Warden bus stop. Minutes from Unionville main street & Unionville Go Train Station. Easy access to Hwy 7, 407, 404 & 401. MOTIVATED SELLER! Water is included in the maintenance fee. TWO SEPARATE ENTRANCES TO THE BASEMENT! Spacious and well-appointed, 3+1 bedroom, 4-bathroom townhouse offers a functional layout ideal for families and investors alike. The bright living room features a walk-out to a private balcony with sunny West exposure. Formal dining room is perfect for entertaining. The family-sized kitchen is equipped with stainless steel appliances, new kitchen cabinets, quartz counter top, backsplash, double sink, & generous breakfast area overlooking the backyard. A convenient main floor powder room completes the level. Upstairs, the huge primary bedroom boasts a 4-piece ensuite, two double closets, and a large window. Two additional bedrooms: 2nd bedroom with a closet and the 3rd bedroom with a double closet share a well-appointed 4-piece bathroom. The finished walk-out basement offers excellent versatility with a separate front entrance and another entrance through the back patio door. Spacious family room with a cozy wood-burning fireplace filled with tons of natural light. It also includes a 3-piece bathroom with laundry area, and plenty of storage space. Ideal for an in-law suite or rental potential. Roof - 2025; Hot water tank - 2023; Furnace - 2021; One visitor parking spot is located right across from the unit. Ample visitor parking is available facing Hwy 7. Front step rails are scheduled for replacement.
For sale
C$799,000
72 Ashglen Way #16, Markham, ON L3R 3A7
4beds
4baths
Townhouse
Built in ----
-- sqft lot
$-- Zestimate®
C$--/sqft
C$693/mo HOA
What's special
New kitchen cabinetsQuartz countertopDouble sinkMain floor powder roomPlenty of storage space
- 52 days |
- 35 |
- 0 |
Zillow last checked:
Listing updated:
Listed by:
REMAX YOUR COMMUNITY REALTY
Source: TRREB,MLS®#: N13512990 Originating MLS®#: Toronto Regional Real Estate Board
Originating MLS®#: Toronto Regional Real Estate BoardFacts & features
Interior
Bedrooms & bathrooms
- Bedrooms: 4
- Bathrooms: 4
Primary bedroom
- Level: Second
- Dimensions: 5.09 x 3.5
Bedroom 2
- Level: Second
- Dimensions: 3.27 x 2.96
Bedroom 3
- Level: Second
- Dimensions: 4.42 x 2.79
Bathroom
- Level: Second
- Dimensions: 2.58 x 1.52
Bathroom
- Level: Basement
- Dimensions: 2.89 x 1.91
Breakfast
- Level: Main
- Dimensions: 2.64 x 2.8
Dining room
- Level: Main
- Dimensions: 3.29 x 2.75
Family room
- Level: Basement
- Dimensions: 4.31 x 3.8
Foyer
- Level: Main
- Dimensions: 3.38 x 1.92
Kitchen
- Level: Main
- Dimensions: 3.1 x 2.32
Living room
- Level: Main
- Dimensions: 4.91 x 3.69
Other
- Level: Main
- Dimensions: 1.92 x 0.89
Heating
- Forced Air, Gas
Cooling
- Central Air
Appliances
- Included: Water Heater
- Laundry: Ensuite
Features
- In-Law Capability
- Basement: Finished with Walk-Out
- Has fireplace: Yes
- Fireplace features: Wood Burning
Interior area
- Living area range: 1400-1599 null
Video & virtual tour
Property
Parking
- Total spaces: 2
- Parking features: Private, Garage Door Opener
- Has garage: Yes
Features
- Stories: 2
- Exterior features: Open Balcony
Lot
- Features: Park, Public Transit, School, School Bus Route
Details
- Parcel number: 290720016
Construction
Type & style
- Home type: Townhouse
- Property subtype: Townhouse
Materials
- Brick
- Foundation: Concrete
- Roof: Asphalt Shingle
Community & HOA
HOA
- Amenities included: Visitor Parking
- Services included: Water Included, Parking Included
- HOA fee: C$693 monthly
- HOA name: YRCC
Location
- Region: Markham
Financial & listing details
- Annual tax amount: C$3,550
- Date on market: 7/2/2026
Price history
Price history is unavailable.
Public tax history
Tax history is unavailable.
Climate risks
Neighborhood: Unionville
Nearby schools
GreatSchools rating
No schools nearby
We couldn't find any schools near this home.
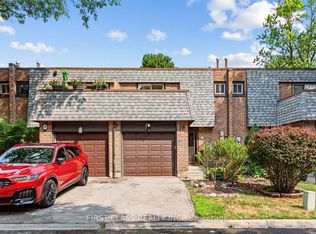
- C$759,0004 bd4 ba-- sqft16 Woodglen Way #8, Markham, ON L3R3A8For Sale
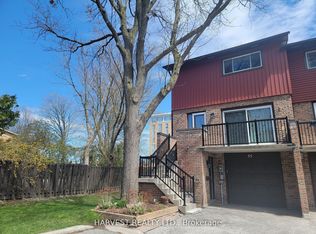
- C$3,9503 bd3 ba-- sqft55 Ashglen Way, Markham, ON L3R3A6For Rent
- C$1,658,0005 bd4 ba-- sqft21 Greentree Rd, Markham, ON L3R3A9For Sale

- C$3,3004 bd2 ba-- sqft40 Sciberras Rd, Markham, ON L3R2J3For Rent

- from C$1,549,9003 bd3 ba1.9k sqftSage 2 Plan, Park and Main, Markham, ON L3R3X3New Construction
- from C$1,834,9004 bd3 ba2.5k sqftSage 6C Corner Plan, Park and Main, Markham, ON L3R3X3New Construction
- from C$1,709,9004 bd3 ba2.3k sqftSage 5E4 End Plan, Park and Main, Markham, ON L3R3X3New Construction
- from C$1,524,9003 bd3 ba1.9k sqftSage 1 Plan, Park and Main, Markham, ON L3R3X3New Construction
Similar homes
- C$799,0003 bd4 ba-- sqft4798 16th Ave, Markham, ON L6C 0V8For Sale
 MLS ID #N13588450, HOMELIFE LANDMARK REALTY INC.. TRREB
 - C$799,8004 bd3 ba-- sqft270 Timberbank Blvd #91, Toronto, ON M1W 2M1For Sale
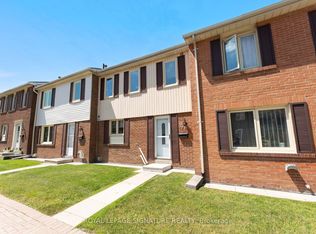 MLS ID #E13457568, ROYAL LEPAGE SIGNATURE REALTY. TRREB
 - C$769,0003 bd3 ba-- sqft58 Valdor Dr, Toronto, ON M1V 1R4For Sale
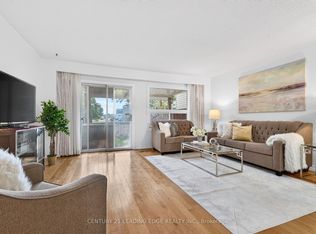 MLS ID #E13670380, CENTURY 21 LEADING EDGE REALTY INC.. TRREB
 - C$738,0004 bd2 ba-- sqft1742 John St Unit 36, Markham, ON L3T 1Y9For Sale
 MLS ID #N13554066, HC REALTY GROUP INC.. TRREB
 - C$759,9004 bd3 ba-- sqft2708 Burkholder Dr, Pickering, ON L1X 0G2For SaleMLS ID #E13673070, RE/MAX REALTRON REAL REALTY TEAM. TRREB
- C$824,0005 bd4 ba-- sqft8 Zezel Way, Toronto, ON M1P 0C3For SaleMLS ID #E13614810, DREAM VALLEY REALTY INC.. TRREB
- C$829,0004 bd2 ba-- sqft25 Cheryl Shepway, Toronto, ON M2J 4R5For SaleMLS ID #C13428314, REMAX YOUR COMMUNITY REALTY. TRREB
- C$929,0004 bd3 ba-- sqft65 Whites Hill Ave, Markham, ON L6B 1C2For SaleMLS ID #N13550912, RE/MAX COMMUNITY REALTY INC.. TRREB
- C$999,0004 bd3 ba-- sqft230 Hammersly Blvd, Markham, ON L6E 2C9For SaleMLS ID #N13683854, REMAX YOUR COMMUNITY REALTY. TRREB
- C$649,0003 bd3 ba-- sqft48 Bonis Ave, Toronto, ON M1T 2V1For SaleMLS ID #E13675224, T-ONE GROUP REALTY INC.,. TRREB
- C$699,0004 bd3 ba-- sqft330 Village Green Sq #3, Toronto, ON M1S 0L1For SaleMLS ID #E13115024, PROMPTON REAL ESTATE SERVICES CORP.. TRREB
- C$868,0004 bd2 ba-- sqft54 Ashridge Dr, Toronto, ON M1V 1P2For SaleMLS ID #E13497634, NU STREAM REALTY (TORONTO) INC.. TRREB
- C$698,0002 bd2 ba-- sqft108 Finch Ave W #B29, Toronto, ON M2N 6W6For SaleMLS ID #C13690670, HOMELIFE LANDMARK REALTY INC.. TRREB
- C$874,0004 bd4 ba-- sqft2052 Blue Ridge Cres, Pickering, ON L1X 2N5For SaleCentury 21 Canada
- C$848,0003 bd3 ba-- sqft5 Evelyn Buck Ln, Aurora, ON L4G 7H9For SaleMLS ID #N13684452, RE/MAX HALLMARK REALTY LTD.. TRREB
- C$799,0006 bd4 ba-- sqft26 Ted Wray Cir, Toronto, ON M3L 0G5For SaleMLS ID #W13658110, REMAX YOUR COMMUNITY REALTY. TRREB
- C$748,8884 bd2 ba-- sqft66 Cliff St, Toronto, ON M6N 4M1For SaleMLS ID #W13698756, GREEN HEDGE REALTY INC.. TRREB
- C$834,9004 bd3 ba-- sqft6 Gilmour Dr, Ajax, ON L1S 5J8For SaleMLS ID #E13678832, Royal Service Real Estate Inc.. TRREB
- C$889,0004 bd3 ba-- sqft16 Guillet St, Toronto, ON M4B 3N8For SaleMLS ID #E13527482, KELLER WILLIAMS REFERRED URBAN REALTY. TRREB
- C$795,0003 bd2 ba-- sqft41 Madelaine Ave, Toronto, ON M1L 2X6For SaleMLS ID #E13671674, T-ONE GROUP REALTY INC.,. TRREB
