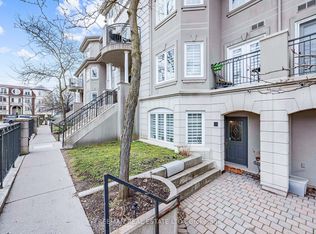
Welcome to this beautifully maintained 3-bedroom, 3.5-bathroom home in one of Markham's most desirable family-friendly neighbourhoods. Featuring a newly updated kitchen with modern finishes, ample cabinetry, and generous workspace, it's the perfect space to prepare meals, entertain guests, and gather with family. The bright and functional layout offers spacious principal rooms designed for comfortable everyday living. Upstairs, you'll find three generously sized bedrooms, while the finished basement with a full bathroom provides exceptional versatility for a recreation room, home office, gym, or guest suite. Step outside to a beautifully finished deck overlooking a spacious backyard-an ideal setting for summer BBQs, family gatherings, or simply relaxing outdoors. Conveniently located close to top-rated schools, parks, shopping, restaurants, transit, and major highways, this home combines modern updates, functional living space, and an unbeatable location. A wonderful opportunity to own a move-in-ready home in the heart of Markham.
For sale
C$759,000
16 Woodglen Way #8, Markham, ON L3R 3A8
4beds
4baths
Townhouse
Built in ----
-- sqft lot
$-- Zestimate®
C$--/sqft
C$615/mo HOA
What's special
Ample cabinetryGenerous workspaceBright and functional layoutSpacious principal roomsThree generously sized bedroomsBeautifully finished deckSpacious backyard
- 5 days |
- 13 |
- 1 |
Zillow last checked:
Listing updated:
Listed by:
FIRST CLASS REALTY INC.
Source: TRREB,MLS®#: N13636524 Originating MLS®#: Toronto Regional Real Estate Board
Originating MLS®#: Toronto Regional Real Estate BoardFacts & features
Interior
Bedrooms & bathrooms
- Bedrooms: 4
- Bathrooms: 4
Bedroom
- Level: Second
- Dimensions: 6.63 x 3.84
Bedroom
- Level: Second
- Dimensions: 4.75 x 2.97
Bedroom
- Level: Second
- Dimensions: 3.35 x 2.73
Dining room
- Level: Ground
- Dimensions: 3.05 x 2.44
Kitchen
- Level: Ground
- Dimensions: 3.89 x 3.05
Living room
- Level: Ground
- Dimensions: 5.48 x 3.41
Recreation
- Level: Basement
- Dimensions: 0 x 0
Recreation
- Level: Basement
- Dimensions: 0 x 0
Heating
- Forced Air, Gas
Cooling
- Central Air
Appliances
- Laundry: In Basement
Features
- None
- Basement: Full,Finished
- Has fireplace: No
Interior area
- Living area range: 1200-1399 null
Video & virtual tour
Property
Parking
- Total spaces: 2
- Parking features: Private
- Has garage: Yes
Features
- Stories: 2
- Patio & porch: Deck
- Exterior features: Terrace Balcony
Lot
- Features: Arts Centre, Library, Park, Public Transit, School
- Topography: Flat
Details
- Parcel number: 290570008
Construction
Type & style
- Home type: Townhouse
- Property subtype: Townhouse
Materials
- Brick, Shingle
- Foundation: Concrete Block
- Roof: Asphalt Shingle
Community & HOA
HOA
- Amenities included: Visitor Parking
- Services included: Common Elements Included, Water Included, Parking Included
- HOA fee: C$615 monthly
- HOA name: YCC
Location
- Region: Markham
Financial & listing details
- Tax assessed value: C$490,000
- Annual tax amount: C$3,431
- Date on market: 8/4/2026
F
FIRST CLASS REALTY INC.
By pressing Contact Agent, you agree that the real estate professional identified above may call/text you about your search, which may involve use of automated means and pre-recorded/artificial voices. You don't need to consent as a condition of buying any property, goods, or services. Message/data rates may apply. You also agree to our Terms of Use. Zillow does not endorse any real estate professionals. We may share information about your recent and future site activity with your agent to help them understand what you're looking for in a home.
Price history
Price history is unavailable.
Public tax history
Tax history is unavailable.
Climate risks
Neighborhood: Unionville
Nearby schools
GreatSchools rating
No schools nearby
We couldn't find any schools near this home.
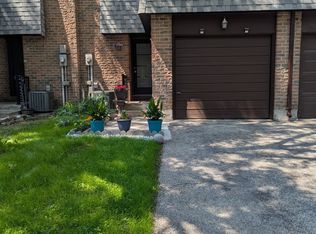
- C$747,8803 bd3 ba-- sqft6 Woodglen Way, Markham, ON L3R3A8For Sale
- C$799,0004 bd4 ba-- sqft72 Ashglen Way #16, Markham, ON L3R3A7For Sale

- C$1,499,9004 bd3 ba-- sqft3 Emmeloord Cres, Markham, ON L3R1P7For Sale

- from C$1,549,9003 bd3 ba1.9k sqftSage 2 Plan, Park and Main, Markham, ON L3R3X3New Construction
- from C$1,834,9004 bd3 ba2.5k sqftSage 6C Corner Plan, Park and Main, Markham, ON L3R3X3New Construction
- from C$1,709,9004 bd3 ba2.3k sqftSage 5E4 End Plan, Park and Main, Markham, ON L3R3X3New Construction
- from C$1,524,9003 bd3 ba1.9k sqftSage 1 Plan, Park and Main, Markham, ON L3R3X3New Construction
- from C$1,589,9003 bd3 ba2.1k sqftSage 3 Plan, Park and Main, Markham, ON L3R3X3New Construction
Similar homes
- C$759,0003 bd2 ba-- sqft60 Camelot Way, Markham, ON L3P 3W3For Sale
 MLS ID #N13517652, TRADEWORLD REALTY INC. TRREB
 - C$738,0004 bd2 ba-- sqft1742 John St Unit 36, Markham, ON L3T 1Y9For Sale
 MLS ID #N13554066, HC REALTY GROUP INC.. TRREB
 - C$774,9003 bd3 ba-- sqft321 Sparrow Cir, Pickering, ON L1V 6Y3For Sale
 MLS ID #E13641142, RE/MAX CROSSROADS REALTY INC.. TRREB
 - C$729,0003 bd3 ba-- sqft108 Finch Ave W #C13, Toronto, ON M2N 6W6For Sale
 MLS ID #C13640478, FREEMAN REAL ESTATE LTD.. TRREB
 - C$749,9003 bd2 ba-- sqft55 Rameau Dr #214, Toronto, ON M2H 1T6For SaleMLS ID #C13617854, ROYAL LEPAGE TERREQUITY TEAM SOBERANO. TRREB
- C$739,0005 bd2 ba-- sqft24 Low Meadoway, Toronto, ON M2H 2V7For SaleMLS ID #C13580448, NEW VISION CAPITAL REALTY INC.. TRREB
- C$799,8004 bd3 ba-- sqft270 Timberbank Blvd #91, Toronto, ON M1W 2M1For SaleMLS ID #E13457568, ROYAL LEPAGE SIGNATURE REALTY. TRREB
- C$878,0005 bd4 ba-- sqft2 Camelot Way, Markham, ON L3P 3W1For SaleMLS ID #N13574442, HOMEART REALTY SERVICES INC.. TRREB
- C$1,129,0004 bd4 ba-- sqft16 Trout Lily Ave, Markham, ON L3S 4C1For SaleMLS ID #N13653270, RE/MAX REALTRON MARIUS MITROFAN GROUP. TRREB
- C$699,9903 bd3 ba-- sqft31 Thatchers Mill Way, Markham, ON L3P 3T2For SaleMLS ID #N13016954, ROYAL LEPAGE REAL ESTATE SERVICES SUCCESS TEAM. TRREB
- C$838,0003 bd2 ba-- sqft202 Royal Orchard Blvd, Markham, ON L3T 3E7For SaleMLS ID #N13529754, FIRST CLASS REALTY INC.. TRREB
- C$949,9006 bd4 ba-- sqft82 Jack Monkman Cres, Markham, ON L3S 0A4For SaleMLS ID #N13633918, RE/MAX CROSSROADS REALTY INC.. TRREB
- C$798,8002 bd4 ba-- sqft23 Observatory Ln #222, Richmond Hill, ON L4C 0M7For SaleMLS ID #N13572224, RE/MAX HALLMARK REALTY LTD.. TRREB
- C$869,9004 bd3 ba-- sqft100 Jenny Wrenway, Toronto, ON M2H 2Z2For SaleMLS ID #C13420850, RIGHT AT HOME REALTY INC.. TRREB
- C$588,0002 bd2 ba-- sqft1 Gable Hurst Way #2608, Markham, ON L6B 1N5For SaleMLS ID #N13623212, RE/MAX REALTRON MICHELLE XIE REALTY. TRREB
- C$899,0005 bd5 ba-- sqft44 Greenhedges Ct, Toronto, ON M1B 1T2For SaleMLS ID #E13648518, HOMELIFE ELITE SERVICES REALTY INC.. TRREB
- C$949,0004 bd3 ba-- sqft64 Dunbar Cres, Markham, ON L3R 6W6For SaleMLS ID #N13588296, RE/MAX REALTRON REALTY INC.. TRREB
- C$769,9004 bd3 ba-- sqft7 Pumfrey Cres, Toronto, ON M9V 4L5For SaleMLS ID #W13632278, RE/MAX ULTIMATE REALTY INC.. TRREB
- C$899,0004 bd3 ba-- sqft264 Coachwhip Trl, Newmarket, ON L3X 2Z6For SaleMLS ID #N13653546, RE/MAX CROSSROADS REALTY INC.. TRREB
- C$749,9003 bd3 ba-- sqft1837 Eglinton Ave E #222, Toronto, ON M4A 2Y4For SaleMLS ID #C13478500, CENTURY 21 TITANS REALTY INC.. TRREB
