Welcome to this beautifully maintained 4-bedroom detached home ideally located in the heart of the highly sought-after Unionville, situated on a rare and premium 78 frontage. Nestled on a quiet, family-friendly street, this home offers exceptional curb appeal, a double-car garage, beautifully landscaped grounds, and a functional layout designed for family living. Enjoy a spacious family room with a cozy gas fireplace and French doors leading to a covered porch overlooking the private backyard oasis, complete with an in-ground pool, waterfall feature, accent lighting, mature trees, and a large interlocking patio + BBQ area. The generous primary bedroom features a walk-in closet and 3-piece ensuite. The partially finished basement offers flexible space for recreation, work, hobbies, and storage. Large lots like this are increasingly rare. Located within top-ranking Unionville school zones and just minutes from Main Street Unionville, parks, trails, shopping, restaurants, transit, and major highways. A rare opportunity to own a much loved and very comfortable home on a premium lot in one of Markham's most prestigious and established neighbourhoods.
For sale
C$1,599,900
3 Emmeloord Cres, Markham, ON L3R 1P7
4beds
3baths
Single Family Residence
Built in ----
9,842 Square Feet Lot
$-- Zestimate®
C$--/sqft
C$-- HOA
What's special
Exceptional curb appealDouble-car garageBeautifully landscaped groundsSpacious family roomCozy gas fireplacePrivate backyard oasisIn-ground pool
- 19 days |
- 24 |
- 0 |
Zillow last checked:
Listing updated:
Listed by:
REAL ESTATE HOMEWARD
Source: TRREB,MLS®#: N13488326 Originating MLS®#: Toronto Regional Real Estate Board
Originating MLS®#: Toronto Regional Real Estate BoardFacts & features
Interior
Bedrooms & bathrooms
- Bedrooms: 4
- Bathrooms: 3
Primary bedroom
- Level: Second
- Dimensions: 5.73 x 3.84
Bedroom 2
- Level: Second
- Dimensions: 3.69 x 3.08
Bedroom 3
- Level: Second
- Dimensions: 4.05 x 2.68
Bedroom 4
- Level: Second
- Dimensions: 2.44 x 3.44
Other
- Level: Lower
- Dimensions: 1.62 x 5.8
Dining room
- Level: Main
- Dimensions: 2.78 x 3.72
Family room
- Level: Main
- Dimensions: 5.36 x 3.38
Foyer
- Level: Main
- Dimensions: 2.16 x 1.8
Game room
- Level: Lower
- Dimensions: 5.22 x 3.44
Kitchen
- Level: Main
- Dimensions: 5.12 x 3.36
Laundry
- Level: Main
- Dimensions: 2.44 x 2.9
Living room
- Level: Main
- Dimensions: 4.82 x 3.72
Recreation
- Level: Lower
- Dimensions: 7.71 x 7.04
Utility room
- Level: Lower
- Dimensions: 2.87 x 3.51
Workshop
- Level: Lower
- Dimensions: 2.13 x 3.44
Heating
- Forced Air, Gas
Cooling
- Central Air
Features
- Storage, Floor Drain
- Basement: Finished,Full
- Has fireplace: Yes
- Fireplace features: Natural Gas
Interior area
- Living area range: 2000-2500 null
Property
Parking
- Total spaces: 4
- Parking features: Private Double, Garage Door Opener
- Has garage: Yes
Features
- Stories: 2
- Patio & porch: Deck, Porch, Patio
- Exterior features: Awning(s), Landscaped, Landscape Lighting
- Has private pool: Yes
- Pool features: In Ground
Lot
- Size: 9,842 Square Feet
- Features: School, Greenbelt/Conservation, Park, Cul de Sac/Dead End, Fenced Yard, Public Transit
Details
- Parcel number: 029850216
Construction
Type & style
- Home type: SingleFamily
- Property subtype: Single Family Residence
Materials
- Brick
- Foundation: Poured Concrete
- Roof: Shingle
Utilities & green energy
- Sewer: Sewer
Community & HOA
Location
- Region: Markham
Financial & listing details
- Annual tax amount: C$8,132
- Date on market: 6/25/2026
REAL ESTATE HOMEWARD
REAL ESTATE HOMEWARD
By pressing Contact Agent, you agree that the real estate professional identified above may call/text you about your search, which may involve use of automated means and pre-recorded/artificial voices. You don't need to consent as a condition of buying any property, goods, or services. Message/data rates may apply. You also agree to our Terms of Use. Zillow does not endorse any real estate professionals. We may share information about your recent and future site activity with your agent to help them understand what you're looking for in a home.
Price history
Price history is unavailable.
Public tax history
Tax history is unavailable.
Climate risks
Neighborhood: Unionville
Nearby schools
GreatSchools rating
No schools nearby
We couldn't find any schools near this home.
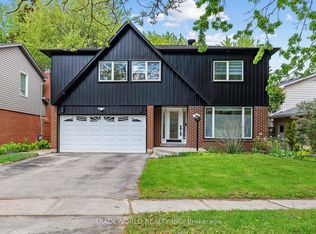
- C$1,688,0005 bd5 ba-- sqft16 Ferrah St, Markham, ON L3R1N5For Sale
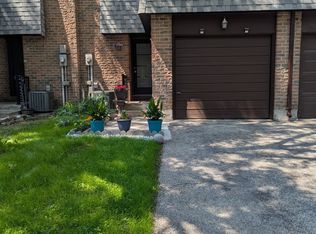
- C$747,8803 bd3 ba-- sqft6 Woodglen Way, Markham, ON L3R3A8For Sale
- C$795,9004 bd4 ba-- sqft12 Woodglen Way, Markham, ON L3R3A8For Sale
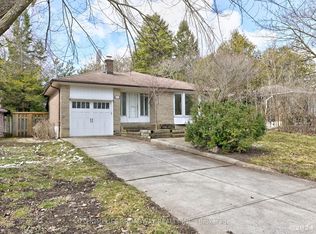
- C$1,788,0004 bd3 ba-- sqft42 Sciberras Rd, Markham, ON L3R2J3For Sale
- C$839,0004 bd4 ba-- sqft72 Ashglen Way #16, Markham, ON L3R3A7For Sale
- C$3,668,0006 bd6 ba-- sqft90 Fred Varley Dr, Markham, ON L3R1S8For Sale
- C$599,9003 bd3 ba-- sqft45 Ashglen Way, Markham, ON L3R3A6For Sale
- C$3,8904 bd4 ba-- sqft67 Emmeloord Cres, Markham, ON L3R1P9For Rent
Similar homes
- C$1,698,0004 bd3 ba-- sqft171 Krieghoff Ave, Markham, ON L3R 1W2For Sale
 MLS ID #N13095230, CENTURY 21 LEADING EDGE REALTY INC.. TRREB
 - C$2,088,0004 bd3 ba-- sqft536 Village Pkwy, Markham, ON L3R 9N5For Sale
 MLS ID #N13562040, ROYAL LEPAGE PREMIUM ONE REALTY. TRREB
 - C$1,429,0003 bd3 ba-- sqft60 Sciberras Rd, Markham, ON L3R 2J4For Sale
 MLS ID #N13438242, ROYAL LEPAGE SIGNATURE REALTY. TRREB
 - C$1,588,0003 bd3 ba-- sqft3 Ferndell Cir, Markham, ON L3R 3Y7For Sale
 MLS ID #N13412594, DREAM HOME REALTY INC.. TRREB
 - C$1,658,0004 bd4 ba-- sqft375 Manhattan Dr, Markham, ON L3P 7J2For SaleMLS ID #N13135048, HOMELIFE LANDMARK REALTY INC.. TRREB
- C$1,449,0004 bd3 ba-- sqft6 Epping Ct, Markham, ON L3R 3H1For SaleMLS ID #N13088210, HOMELIFE/BAYVIEW REALTY INC.. TRREB
- C$1,598,8005 bd4 ba-- sqft2 Ludford Dr, Richmond Hill, ON L4B 4H6For SaleMLS ID #N13516150, FOREST HILL REAL ESTATE INC.. TRREB
- C$1,699,9994 bd5 ba-- sqft140 Reeve Dr, Markham, ON L3P 6C6For SaleMLS ID #N13136242, RE/MAX REALTRON REALTY INC.. TRREB
- C$1,935,0005 bd4 ba-- sqft58 Alexis Rd, Markham, ON L3T 6Z8For SaleMLS ID #N13557176, RE/MAX HALLMARK REALTY LTD.. TRREB
- C$1,998,8885 bd4 ba-- sqft64 Hemingway Cres, Markham, ON L3R 2V6For SaleMLS ID #N13506756, ROYAL LEPAGE ESTATE REALTY. TRREB
- C$1,799,0005 bd4 ba-- sqft39 Woolsthorpe Cres, Markham, ON L3T 4E1For SaleMLS ID #N13467908, PAUL ZAMMIT REAL ESTATE LTD.. TRREB
- C$1,499,0006 bd6 ba-- sqft6 Rouge Fairway St, Markham, ON L3S 4H5For SaleMLS ID #N13125398, HOMELIFE SILVERCITY REALTY INC.. TRREB
- C$1,728,0004 bd3 ba-- sqft49 Apple Orchard Path, Markham, ON L3T 3B5For SaleMLS ID #N13241672, RE/MAX REALTRON REALTY INC.. TRREB
- C$1,600,0004 bd2 ba-- sqft69 Hertle Ave, Toronto, ON M4L 2T3For SaleMLS ID #E13476300, REAL ESTATE HOMEWARD. TRREB
- C$1,849,0005 bd4 ba-- sqft41 Bloomfield Trl, Richmond Hill, ON L4E 2K5For SaleMLS ID #N13547314, RIGHT AT HOME REALTY INC.. TRREB
- C$1,999,0006 bd5 ba-- sqft32 Dumfries Dr, Markham, ON L6C 1R9For SaleMLS ID #N13477002, RE/MAX REALTRON REALTY INC.. TRREB
- C$1,374,9004 bd4 ba-- sqft4 Ruth Ct, Whitchurch Stouffville, ON L4A 2E3For SaleMLS ID #N13518756, ROYAL LEPAGE SIGNATURE REALTY. TRREB
- C$1,799,0004 bd3 ba-- sqft522 Cam Fella Blvd, Whitchurch Stouffville, ON L4A 7H3For SaleMLS ID #N13168856, HOMELIFE LANDMARK REALTY INC.. TRREB
- C$1,699,9996 bd5 ba-- sqft52 Cedar Brae Blvd, Toronto, ON M1J 2K5For SaleMLS ID #E13477114, HOMELIFE LANDMARK REALTY INC.. TRREB
- C$1,488,0003 bd3 ba-- sqft228 Pemberton Ave, Toronto, ON M2M 1Y8For SaleMLS ID #C13453646, REAL ESTATE HOMEWARD. TRREB
