Nestled in one of Whitchurch-Stouffville's most prestigious estate communities, this exceptional Victorian-inspired residence sits on an impressive 1.21-acre private lot-approximately the size of a football field-offering a rare combination of timeless elegance, modern comfort, and exceptional privacy. Mature trees and a secluded ravine forest create a peaceful backyard retreat that is seldom found within the GTA.Surrounded by luxury estate homes, this beautifully maintained property offers professionally landscaped grounds complete with an automatic sprinkler system, timer, and rain sensor for effortless outdoor maintenance. Inside, classic Victorian architectural details blend seamlessly with contemporary living, creating a warm and sophisticated atmosphere ideal for both everyday living and entertaining.The expansive backyard provides endless possibilities for outdoor enjoyment, future landscaping enhancements, or simply relaxing while enjoying the natural setting. Located just minutes to Highways 404 and 407, the property offers convenient access to Markham, Richmond Hill, Aurora, and Toronto while maintaining the tranquility of estate living.Additional features include municipal water, forced-air gas heating, central air conditioning, a full unfinished basement with future potential, and parking for up to six vehicles. Estate properties of this size, privacy, and character rarely become available, making this an outstanding opportunity for buyers seeking space, prestige, and a lifestyle surrounded by nature.
For sale
C$1,749,000
522 Cam Fella Blvd, Whitchurch Stouffville, ON L4A 7H3
4beds
3baths
Single Family Residence
Built in ----
1.21 Acres Lot
$-- Zestimate®
C$--/sqft
C$-- HOA
What's special
- 36 days |
- 17 |
- 0 |
Zillow last checked:
Listing updated:
Listed by:
HOMELIFE LANDMARK REALTY INC.
Source: TRREB,MLS®#: N13580622 Originating MLS®#: Toronto Regional Real Estate Board
Originating MLS®#: Toronto Regional Real Estate BoardFacts & features
Interior
Bedrooms & bathrooms
- Bedrooms: 4
- Bathrooms: 3
Primary bedroom
- Level: Second
- Dimensions: 5.53 x 4.5
Bedroom 2
- Level: Second
- Dimensions: 3.36 x 3.15
Bedroom 3
- Level: Second
- Dimensions: 3.4 x 3.09
Bedroom 4
- Level: Second
- Dimensions: 3.4 x 3.8
Dining room
- Level: Ground
- Dimensions: 3.9 x 3.55
Family room
- Level: Ground
- Dimensions: 3.44 x 5.05
Kitchen
- Level: Ground
- Dimensions: 5.2 x 3.15
Laundry
- Level: Ground
- Dimensions: 1.82 x 2.43
Living room
- Level: Ground
- Dimensions: 5.5 x 4.4
Heating
- Forced Air, Gas
Cooling
- Central Air
Features
- Other, Central Vacuum
- Basement: Full,Unfinished
- Has fireplace: Yes
Interior area
- Living area range: 2000-2500 null
Video & virtual tour
Property
Parking
- Total spaces: 6
- Parking features: Garage
- Has garage: Yes
Features
- Stories: 2
- Pool features: None
Lot
- Size: 1.21 Acres
Details
- Parcel number: 037070079
Construction
Type & style
- Home type: SingleFamily
- Property subtype: Single Family Residence
Materials
- Brick
- Foundation: Concrete
- Roof: Asphalt Shingle
Utilities & green energy
- Sewer: Septic
Community & HOA
Location
- Region: Whitchurch Stouffville
Financial & listing details
- Annual tax amount: C$8,644
- Date on market: 7/18/2026
Price history
Price history is unavailable.
Public tax history
Tax history is unavailable.
Climate risks
Neighborhood: L4A
Nearby schools
GreatSchools rating
No schools nearby
We couldn't find any schools near this home.
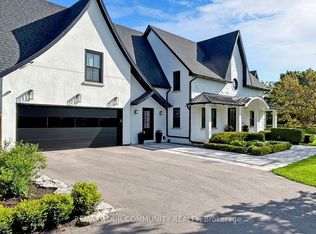
- C$3,899,0004 bd7 ba-- sqft557 Aintree Dr, Whitchurch Stouffville, ON L4A7H2For Sale
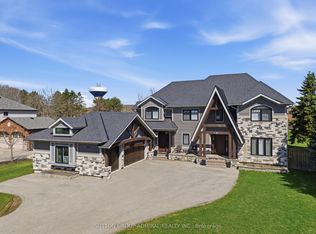
- C$2,499,0007 bd5 ba-- sqft517 Aintree Dr, Whitchurch Stouffville, ON L4A7H6For Sale
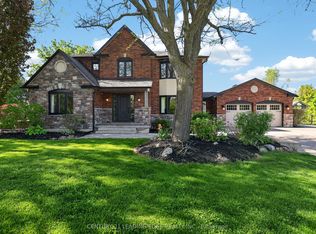
- C$2,398,0005 bd4 ba-- sqft505 Aintree Dr, Whitchurch Stouffville, ON L4A7H5For Sale
- C$710,0002 bd3 ba-- sqft19 Leland Ln E, Whitchurch Stouffville, ON L4A0M3For Sale

- C$1,648,0004 bd3 ba-- sqft245 Cam Fella Blvd, Whitchurch Stouffville, ON L4A7J5For Sale
- C$3,6004 bd2 ba-- sqft12376 10th Line, Whitchurch Stouffville, ON L4A4Z5For Rent
- C$839,0003 bd4 ba-- sqft57 Drover Cir, Whitchurch Stouffville, ON L4A4X2For Sale
- C$699,9993 bd2 ba-- sqft6835 Main St, Whitchurch Stouffville, ON L4A7G4For Sale
Similar homes
- C$1,648,0004 bd3 ba-- sqft245 Cam Fella Blvd, Whitchurch Stouffville, ON L4A 7J5For Sale
 MLS ID #N13512666, RE/MAX ALL-STARS REALTY INC.. TRREB
 - C$1,895,0005 bd4 ba-- sqft23 Forfardale Rd, Whitchurch Stouffville, ON L4A 2Y5For Sale
 MLS ID #N13597384, RE/MAX ALL-STARS REALTY INC.. TRREB
 - C$1,883,0004 bd4 ba-- sqft58 McMullen Dr, Whitchurch Stouffville, ON L4A 3J1For Sale
 MLS ID #N13438014, REMAX YOUR COMMUNITY REALTY. TRREB
 - C$1,725,0004 bd3 ba-- sqft550 Mount Albert Rd, East Gwillimbury, ON L9N 1P1For Sale
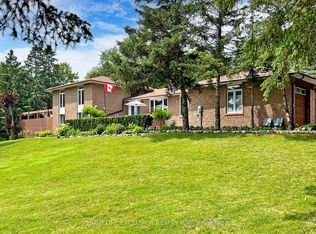 MLS ID #N13226066, HOMELIFE EXCELSIOR REALTY INC.. TRREB
 - C$1,598,0003 bd2 ba-- sqft4239 19th Ave, Markham, ON L6C 1M1For SaleMLS ID #N13650650, CENTURY 21 LEADING EDGE REALTY INC.. TRREB
- C$1,599,9005 bd3 ba-- sqft17956 Warden Ave, East Gwillimbury, ON L0G 1V0For SaleMLS ID #N13681860, FARIS TEAM REAL ESTATE. TRREB
- C$1,668,0004 bd3 ba-- sqft47 Maple Way, East Gwillimbury, ON L0G 1V0For SaleMLS ID #N13650302, RE/MAX REALTRON REALTY INC.. TRREB
- C$1,799,0005 bd3 ba-- sqft20 Blackforest Dr, Richmond Hill, ON L4E 2P5For SaleMLS ID #N13571420, NU STREAM REALTY (TORONTO) INC.. TRREB
- C$1,890,0004 bd4 ba-- sqft12 Bellside Dr, Markham, ON L3P 7B8For SaleMLS ID #N13660316, HOMELIFE NEW WORLD REALTY INC.. TRREB
- C$1,849,0005 bd4 ba-- sqft41 Bloomfield Trl, Richmond Hill, ON L4E 2K5For SaleMLS ID #N13547314, RIGHT AT HOME REALTY INC.. TRREB
- C$1,749,0005 bd5 ba-- sqft416 Elson St, Markham, ON L3S 4T8For SaleMLS ID #N13513778, HOMELIFE/FUTURE REALTY INC.. TRREB
- C$2,495,0006 bd6 ba-- sqft61 Ridge Rd, Uxbridge, ON L0C 1A0For SaleMLS ID #N13590972, HOMELIFE/FUTURE REALTY INC.. TRREB
- C$1,599,9996 bd4 ba-- sqft42 Blackforest Dr, Richmond Hill, ON L4E 2N6For SaleMLS ID #N13657490, RE/MAX EXCEL REALTY LTD.. TRREB
- C$1,420,0004 bd4 ba-- sqft11 Devonridge Cres, Toronto, ON M1C 5A5For SaleMLS ID #E13704502, RE/MAX ROYAL TEAM SACHDEVA REALTY. TRREB
- C$1,798,0005 bd3 ba-- sqft84 Ferndell Cir, Markham, ON L3R 3Y8For SaleMLS ID #N13637078, RE/MAX REALTRON REALTY INC.. TRREB
- C$919,0005 bd4 ba-- sqft117 William St, Whitchurch Stouffville, ON L4A 1B3For SaleMLS ID #N13232788, RE/MAX HALLMARK REALTY LTD.. TRREB
- C$1,230,0006 bd4 ba-- sqft298 W Lawn Cres, Whitchurch Stouffville, ON L4A 1X3For SaleMLS ID #N13623548, AZAL ILAMY, Salesperson. TRREB
- C$989,0003 bd3 ba-- sqft20 Richard Coulson Cres, Whitchurch Stouffville, ON L4A 0G7For SaleMLS ID #N13643046, HOMELIFE LANDMARK REALTY INC.. TRREB
- C$1,699,0005 bd3 ba-- sqft110 Wood Ln, Richmond Hill, ON L4C 4W1For SaleMLS ID #N13560150, SUTTON GROUP-ADMIRAL REALTY INC.. TRREB
- C$1,780,0004 bd4 ba-- sqft14 Montrose Cres, Markham, ON L3R 7Z8For SaleMLS ID #N13544096, CENTURY 21 LEADING EDGE REALTY INC.. TRREB
