Top 5 Reasons You Will Love This Home: 1) Impeccably maintained open-concept bungalow showcasing massive new windows (2025) that flood the home with natural light while framing breathtaking views of the nearly 9-acres of lush surrounding land 2) Presenting rural charm and modern upgrades, the home features shaker-style white kitchen cabinetry, a farmhouse sink, beautifully updated bathrooms, and the added comfort of heated floors throughout select areas 3) Expansive primary bedroom serving as a private retreat, offering ample space for a sitting area, a generous walk-in closet, and a newly remodeled ensuite designed with both style and functionality in mind 4) Set back from the road, a long private driveway leads to this secluded home nestled among mature trees, providing a peaceful setting while still being conveniently close to essential amenities and major commuter routes 5) With five well-sized bedrooms to accommodate family and guests, plus a dedicated bonus office and access to high-speed internet, this home is perfectly suited for modern living, including remote work flexibility. 2,581 above grade sq.ft. plus an unfinished basement.
For sale
C$1,599,900
17956 Warden Ave, East Gwillimbury, ON L0G 1V0
5beds
3baths
Single Family Residence
Built in ----
8.84 Acres Lot
$-- Zestimate®
C$--/sqft
C$-- HOA
What's special
- 12 days
- 23
- 4
Zillow last checked:
Listing updated:
Listed by:
FARIS TEAM REAL ESTATE
Source: TRREB,MLS®#: N13681860 Originating MLS®#: Toronto Regional Real Estate Board
Originating MLS®#: Toronto Regional Real Estate BoardFacts & features
Interior
Bedrooms & bathrooms
- Bedrooms: 5
- Bathrooms: 3
Heating
- Forced Air, Propane
Cooling
- Central Air
Appliances
- Included: Water Heater Owned
Features
- Primary Bedroom - Main Floor
- Basement: Unfinished,Full
- Has fireplace: Yes
- Fireplace features: Wood Burning Stove
Interior area
- Living area range: 2500-3000 null
Video & virtual tour
Property
Parking
- Total spaces: 12
- Parking features: Private Double
- Has garage: Yes
Features
- Pool features: None
Lot
- Size: 8.84 Acres
- Features: Wooded/Treed, Rectangular Lot
Details
- Parcel number: 034400100
Construction
Type & style
- Home type: SingleFamily
- Architectural style: Bungalow
- Property subtype: Single Family Residence
Materials
- Brick, Vinyl Siding
- Foundation: Concrete
- Roof: Asphalt Shingle
Utilities & green energy
- Sewer: Septic
- Water: Drilled Well
Community & HOA
Location
- Region: East Gwillimbury
Financial & listing details
- Annual tax amount: C$7,543
- Date on market: 8/17/2026
Price history
Price history is unavailable.
Public tax history
Tax history is unavailable.
Climate risks
Neighborhood: L0G
Nearby schools
GreatSchools rating
No schools nearby
We couldn't find any schools near this home.
- C$1,868,8883 bd1 ba-- sqft2653 Herald Rd, East Gwillimbury, ON L0G1V0For Sale
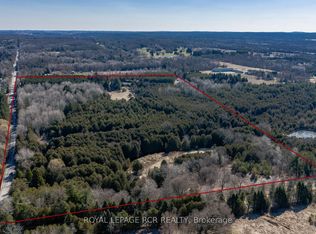
- C$4,100,00051 sqft17236 Kennedy Rd, Whitchurch Stouffville, ON L4A1Z2Lot/Land

- C$1,699,9994 bd3 ba-- sqft2821 Mount Albert Rd, East Gwillimbury, ON L0G1R0For Sale
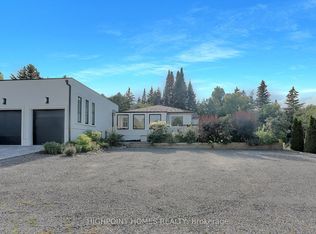
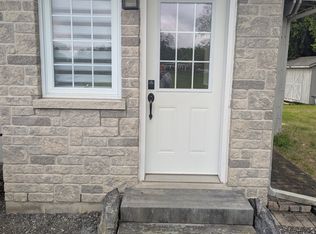
- C$--1 bd1 ba1k sqft3471 Mount Albert Rd, East Gwillimbury, ON L0G1V0Off Market
Similar homes
- C$1,668,0004 bd3 ba-- sqft47 Maple Way, East Gwillimbury, ON L0G 1V0For Sale
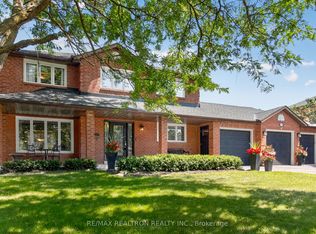 MLS ID #N13650302, RE/MAX REALTRON REALTY INC.. TRREB
 - C$1,725,0004 bd3 ba-- sqft550 Mount Albert Rd, East Gwillimbury, ON L9N 1P1For Sale
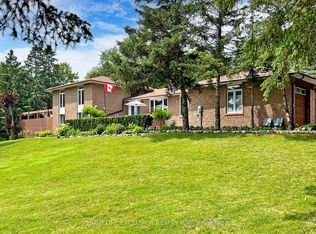 MLS ID #N13226066, HOMELIFE EXCELSIOR REALTY INC.. TRREB
 - C$1,599,0005 bd5 ba-- sqft376 Keith Ave, Newmarket, ON L3X 1T5For Sale
 MLS ID #N13644060, KELLER WILLIAMS REALTY CENTRES. TRREB
 - C$2,098,0005 bd4 ba-- sqft5584 6th Line, New Tecumseth, ON L0G 1W0For Sale
 MLS ID #N13714214, FARIS TEAM REAL ESTATE. TRREB
