Fantastic lot in prestigious "Sharon Hills", Approx. 1.19 Acres with South Exposure. Fully Fenced Approx. 4,800 SQFT. of luxurious living space built by Fifthshire Homes, with many recent improvements: Roof Shingles (2025), Eaves through with leaf guards & roof vents (2025), Driveway (2024), garage doors (2025), Epoxy garage floors & gas heater, wainscotting in DN (2025), New kitchen & flooring by previous owners in (2022). New Garden Shed(2025)
For sale
C$2,398,000
7 Maplehyrn Ave, East Gwillimbury, ON L0G 1V0
5beds
4baths
Single Family Residence
Built in ----
1.26 Acres Lot
$-- Zestimate®
C$--/sqft
C$-- HOA
What's special
Fully fencedRoof shinglesGarage doorsWainscotting in dnNew kitchen and flooringNew garden shed
- 23 days |
- 26 |
- 0 |
Zillow last checked:
Listing updated:
Listed by:
RE/MAX REALTRON REALTY INC.
Source: TRREB,MLS®#: N13536704 Originating MLS®#: Toronto Regional Real Estate Board
Originating MLS®#: Toronto Regional Real Estate BoardFacts & features
Interior
Bedrooms & bathrooms
- Bedrooms: 5
- Bathrooms: 4
Primary bedroom
- Level: Main
- Dimensions: 5.34 x 4
Bedroom
- Level: Basement
- Dimensions: 4.8 x 2.85
Bedroom 2
- Level: Main
- Dimensions: 4.33 x 3.61
Bedroom 3
- Level: Main
- Dimensions: 3.75 x 3.27
Bedroom 4
- Level: Basement
- Dimensions: 4.3 x 3.78
Bedroom 5
- Level: Basement
- Dimensions: 4.3 x 3.78
Breakfast
- Level: Main
- Dimensions: 5.79 x 4.65
Dining room
- Level: Main
- Dimensions: 4.35 x 3.86
Family room
- Level: Main
- Dimensions: 6.22 x 4.24
Kitchen
- Level: Main
- Dimensions: 5.79 x 4.65
Laundry
- Level: Basement
- Dimensions: 4.02 x 3.8
Recreation
- Level: Basement
- Dimensions: 8.35 x 2.96
Heating
- Forced Air, Gas
Cooling
- Central Air
Appliances
- Included: Built-In Oven
Features
- Basement: Finished
- Has fireplace: Yes
- Fireplace features: Family Room
Interior area
- Living area range: 2000-2500 null
Video & virtual tour
Property
Parking
- Total spaces: 11
- Parking features: Private
- Has garage: Yes
Features
- Pool features: None
Lot
- Size: 1.26 Acres
- Features: Park, Rec./Commun.Centre
Details
- Parcel number: 034380127
- Other equipment: Sewage Pump, Sump Pump
Construction
Type & style
- Home type: SingleFamily
- Architectural style: Bungalow
- Property subtype: Single Family Residence
Materials
- Brick
- Foundation: Concrete
- Roof: Asphalt Shingle
Utilities & green energy
- Sewer: Septic
Community & HOA
Location
- Region: East Gwillimbury
Financial & listing details
- Annual tax amount: C$9,080
- Date on market: 7/8/2026
RE/MAX REALTRON REALTY INC.
RE/MAX REALTRON REALTY INC.
By pressing Contact Agent, you agree that the real estate professional identified above may call/text you about your search, which may involve use of automated means and pre-recorded/artificial voices. You don't need to consent as a condition of buying any property, goods, or services. Message/data rates may apply. You also agree to our Terms of Use. Zillow does not endorse any real estate professionals. We may share information about your recent and future site activity with your agent to help them understand what you're looking for in a home.
Price history
Price history is unavailable.
Public tax history
Tax history is unavailable.
Climate risks
Neighborhood: Sharon
Nearby schools
GreatSchools rating
No schools nearby
We couldn't find any schools near this home.
- C$4,0003 bd3 ba-- sqft146 Colonel Wayling Blvd, East Gwillimbury, ON L0G1V0For Rent

- C$3,2003 bd3 ba-- sqft135 Jennifer Cres, East Gwillimbury, ON L0G1V0For Rent

- C$2,199,0005 bd5 ba-- sqft60 Maple Way, East Gwillimbury, ON L0G1V0For Sale
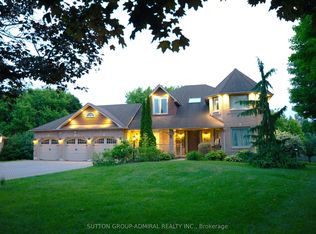
- C$1,888,0005 bd3 ba-- sqft48 Maple Way, East Gwillimbury, ON L0G1V0For Sale

- C$1,199,0005 bd3 ba-- sqft30 Morton Ave, East Gwillimbury, ON L0G1V0For Sale
- C$1,9002 bd1 ba-- sqft1661 Mount Albert Rd UNIT 2, East Gwillimbury, ON L0G1V0For Rent
- C$998,8883 bd1 ba-- sqft18863 Leslie St, East Gwillimbury, ON L0G1V0For Sale
- C$999,5000.413 Acres18833 Leslie St, East Gwillimbury, ON L0G1V0Lot/Land
Similar homes
- C$1,888,0005 bd3 ba-- sqft48 Maple Way, East Gwillimbury, ON L0G 1V0For SaleMLS ID #N13191426, SUTTON GROUP-ADMIRAL REALTY INC.. TRREB
- C$1,249,9005 bd2 ba-- sqft1587 Mount Albert Rd, East Gwillimbury, ON L0G 1V0For Sale
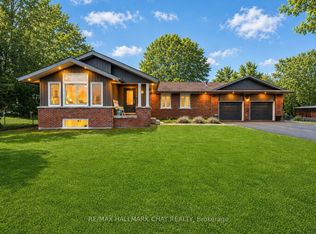 MLS ID #N13419596, RE/MAX HALLMARK CHAY REALTY. TRREB
 - C$2,195,0005 bd4 ba-- sqft653 Exceller Cir, Newmarket, ON L3X 1P6For Sale
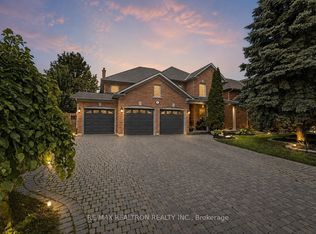 MLS ID #N13585966, RE/MAX REALTRON REALTY INC.. TRREB
 - C$2,200,0005 bd5 ba-- sqft1069 Nellie Little Cres, Newmarket, ON L3X 3E3For Sale
 MLS ID #N13105770, RE/MAX METROPOLIS REALTY. TRREB
 - C$2,149,0005 bd4 ba-- sqft888 Cresta Rider Pl, Newmarket, ON L3X 1L5For SaleMLS ID #N13205564, SAGE REAL ESTATE LIMITED. TRREB
- C$1,799,0005 bd5 ba-- sqft1116 Veterans Way, Newmarket, ON L3X 0B2For SaleMLS ID #N13610290, HC REALTY GROUP INC.. TRREB
- C$2,398,0005 bd4 ba-- sqft505 Aintree Dr, Whitchurch Stouffville, ON L4A 7H5For SaleMLS ID #N13215470, CENTURY 21 LEADING EDGE REALTY INC.. TRREB
- C$1,998,0006 bd5 ba-- sqft818 Exceller Cir, Newmarket, ON L3X 1P6For SaleMLS ID #N13538486, RE/MAX REALTRON TURNKEY REALTY. TRREB
- C$2,449,9996 bd4 ba-- sqft17 Sleepy Hollow Ln, Whitchurch Stouffville, ON L4A 3G7For SaleMLS ID #N13565328, KELLER WILLIAMS REFERRED URBAN REALTY. TRREB
- C$2,222,0004 bd4 ba-- sqft986 Stonehaven Ave, Newmarket, ON L3X 1P6For SaleMLS ID #N12926758, UPPERSIDE REAL ESTATE LIMITED. TRREB
- C$1,725,0005 bd4 ba-- sqft669 Kingsmere Ave, Newmarket, ON L3X 1L5For SaleMLS ID #N13603890, RE/MAX HALLMARK YORK GROUP REALTY LTD.. TRREB
- C$1,999,0005 bd4 ba-- sqft713 Exceller Cir, Newmarket, ON L3X 1P4For SaleMLS ID #N13502286, ROYAL LEPAGE RCR REALTY. TRREB
- C$2,529,0004 bd5 ba-- sqft106 Forest Grove Ct, Aurora, ON L4G 3G4For SaleMLS ID #N13445856, REMAX YOUR COMMUNITY REALTY. TRREB
- C$2,000,0005 bd4 ba-- sqft17520 Keele St, King, ON L7B 0G5For SaleMLS ID #N13509248, NEST SEEKERS INTERNATIONAL REAL ESTATE. TRREB
- C$2,199,9904 bd5 ba-- sqft49 Falling Leaf Ct, Aurora, ON L4G 6K6For SaleMLS ID #N13605470, COLDWELL BANKER THE REAL ESTATE CENTRE. TRREB
- C$2,599,0007 bd5 ba-- sqft1 Foxlair Ct, Whitchurch Stouffville, ON L4A 2L4For SaleMLS ID #N12966864, FARQUHARSON REALTY LIMITED. TRREB
- C$2,300,0004 bd5 ba-- sqft9 Wolford Ct, Georgina, ON L4P 0B1For SaleMLS ID #N13446848, RE/MAX REALTRON BARRY COHEN HOMES INC.. TRREB
- C$2,348,0004 bd3 ba-- sqft168 Pine Hill Rd, Bradford West Gwillimbury, ON L3Z 0H1For SaleMLS ID #N13557218, RE/MAX REALTRON REALTY INC.. TRREB
- C$2,499,0004 bd3 ba-- sqft250 Kingscross Dr, King, ON L7B 1E7For SaleMLS ID #N13451238, RE/MAX REALTRON REALTY INC.. TRREB
- C$1,799,0006 bd5 ba-- sqft126 Crane St, Aurora, ON L4G 0W2For SaleMLS ID #N13606124, RE/MAX REALTRON REALTY INC.. TRREB
