Welcome To 60 Maple Way, Where Modern Luxury Meets Timeless Elegance! Nestled On Large Pie-Shaped Lot In The Prestigious Community of East Gwillimbury, "Sharon" ! Step inside to a beautifully renovated interior that features high-end finishes and spacious living areas, perfect for both entertaining and family relaxation. This beautiful property boasts 4+1 generously sized bedrooms and 5 fully renovated bathrooms, which is perfect for a large family. Each bedroom features custom closets, providing ample storage and a touch of sophistication throughout. A dedicated home office on the main floor provides a quiet and comfortable space for work or study, while the open-concept design flows seamlessly throughout. The modern kitchen is equipped with top-of-the-line appliances, a large central island, and custom cabinetry, Ideal for both casual dining and hosting guests. The Second floor includes two skylights, filling the home with natural light and enhancing its airy, open feel. **Second Floor Laundry For More Conveniences**. The outdoor space is a true retreat, Sunny south exposure, a spacious deck overlooking the lush backyard, mature trees, and a relaxing inground pool, perfect for hot summer days and poolside gatherings. A fully fenced yard provides enhanced privacy, creating an oasis for you to enjoy. The fully finished 1 bedroom in Law Suite basement, with a separate entrance, offers even more flexibility, featuring a cozy bedroom, a 3-piece bathroom, a bar, and a sauna. Whether you need space for extended family, a nanny suite, or a personal getaway, the possibilities are endless. The Seller and LA make no warranty as to the retrofit status. The home also includes a 3-car garage, providing plenty of space for vehicles and storage. Close to schools, parks, and major amenities. This exceptional property truly offers everything you need and more. it's A Must-See!
For sale
C$1,998,000
60 Maple Way, East Gwillimbury, ON L0G 1V0
5beds
5baths
Single Family Residence
Built in ----
0.47 Acres Lot
$-- Zestimate®
C$--/sqft
C$-- HOA
What's special
- 38 days
- 25
- 3
Zillow last checked:
Listing updated:
Listed by:
SUTTON GROUP-ADMIRAL REALTY INC.
Source: TRREB,MLS®#: N13797396 Originating MLS®#: Toronto Regional Real Estate Board
Originating MLS®#: Toronto Regional Real Estate BoardFacts & features
Interior
Bedrooms & bathrooms
- Bedrooms: 5
- Bathrooms: 5
Primary bedroom
- Description: Bedroom 2
- Level: Second
- Area: 16.4 Square Meters
- Area source: Other
- Dimensions: 4.42 x 3.71
Bedroom
- Level: Basement
- Dimensions: 0 x 0
Bedroom 2
- Description: Bedroom 3
- Level: Second
- Area: 11.06 Square Meters
- Area source: Other
- Dimensions: 3.35 x 3.30
Bedroom 3
- Description: Bedroom 4
- Level: Second
- Area: 22.18 Square Meters
- Area source: Other
- Dimensions: 4.80 x 4.62
Bedroom 4
- Description: Laundry
- Level: Second
- Area: 10.94 Square Meters
- Area source: Other
- Dimensions: 3.95 x 2.77
Breakfast
- Description: Breakfast
- Level: Main
- Area: 13.97 Square Meters
- Area source: Other
- Dimensions: 4.05 x 3.45
Dining room
- Description: Dining Room
- Level: Main
- Area: 11.88 Square Meters
- Area source: Other
- Dimensions: 3.60 x 3.30
Family room
- Description: Family Room
- Level: Main
- Area: 20.44 Square Meters
- Area source: Other
- Dimensions: 5.11 x 4.00
Kitchen
- Description: Kitchen
- Level: Main
- Area: 16.25 Square Meters
- Area source: Other
- Dimensions: 5.00 x 3.25
Kitchen
- Description: Primary Bedroom
- Level: Main
- Area: 21.64 Square Meters
- Area source: Other
- Dimensions: 5.41 x 4.00
Living room
- Description: Living Room
- Level: Main
- Area: 22.65 Square Meters
- Area source: Other
- Dimensions: 4.85 x 4.67
Office
- Description: Office
- Level: Main
- Area: 11.65 Square Meters
- Area source: Other
- Dimensions: 3.95 x 2.95
Recreation
- Description: Recreation
- Level: Basement
- Area: 62.08 Square Meters
- Area source: Other
- Dimensions: 9.70 x 6.40
Heating
- Forced Air, Gas
Cooling
- Central Air
Appliances
- Included: Bar Fridge, Water Heater
Features
- Water Meter, Sauna, Central Vacuum
- Flooring: Carpet Free
- Basement: Finished,Separate Entrance
- Has fireplace: Yes
Interior area
- Living area range: 3000-3500 null
Property
Parking
- Total spaces: 12
- Parking features: Private
- Has attached garage: Yes
Features
- Stories: 2
- Has private pool: Yes
- Pool features: In Ground
Lot
- Size: 0.47 Acres
- Features: Irregular Lot, Fenced Yard, Park, Public Transit, Rec./Commun.Centre, School
Details
- Additional structures: Garden Shed, Sauna
- Parcel number: 034380198
- Other equipment: Sump Pump
Construction
Type & style
- Home type: SingleFamily
- Property subtype: Single Family Residence
Materials
- Brick
- Foundation: Poured Concrete
- Roof: Shingle
Utilities & green energy
- Sewer: Septic
Community & HOA
Location
- Region: East Gwillimbury
Financial & listing details
- Annual tax amount: C$9,284
- Date on market: 9/17/2026
Price history
Price history is unavailable.
Public tax history
Tax history is unavailable.
Climate risks
Neighborhood: Sharon
Nearby schools
GreatSchools rating
No schools nearby
We couldn't find any schools near this home.
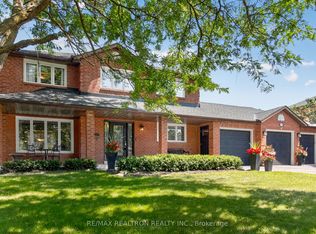
- C$1,628,0004 bd3 ba-- sqft47 Maple Way, East Gwillimbury, ON L0G1V0For Sale
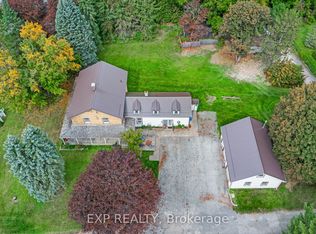
- C$1,798,0005 bd2 ba-- sqft18611 Leslie St, East Gwillimbury, ON L0G1V0For Sale
- C$2,4002 bd1 ba-- sqft20 Arthur Hall Dr, East Gwillimbury, ON L0G1V0For Rent

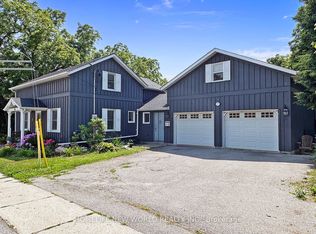
- C$1,549,0004 bd4 ba-- sqft18770 Leslie St, East Gwillimbury, ON L0G1V0For Sale
Similar homes
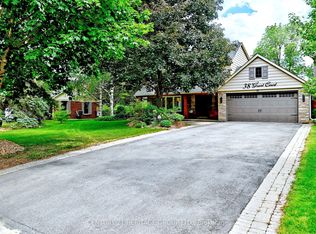
- C$1,588,8885 bd3 ba-- sqft38 Grant Ct, East Gwillimbury, ON L0G 1R0For Sale
 MLS ID #N13789788, CENTURY 21 HERITAGE GROUP LTD.. TRREB
 - C$1,988,0005 bd4 ba-- sqft56 Cynthia Cres, Richmond Hill, ON L4E 2P9For Sale
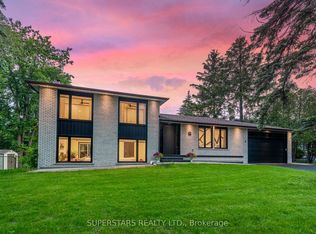 MLS ID #N13781118, SUPERSTARS REALTY LTD.. TRREB
 - C$2,488,8885 bd3 ba-- sqft535 Doane Rd, East Gwillimbury, ON L9N 0C7For Sale
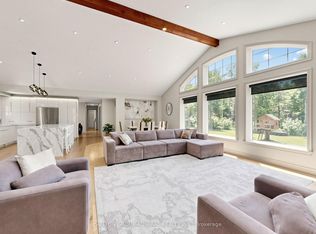 MLS ID #N13434472, SUTTON GROUP-ADMIRAL REALTY INC.. TRREB
 - C$1,580,0004 bd4 ba-- sqft26 Blazing Star St, East Gwillimbury, ON L9N 0S1For Sale
 MLS ID #N13871094, SUTTON GROUP-ADMIRAL REALTY INC.. TRREB
