Absolutely stunning sun-filled **5+1 bedroom 5 bath home with **Ravine pool size lot 45x137ft**finished walk-out basement**backing onto conservation land in prestigious Woodland Hill. South exposure. Newly constructed forest community trail, just steps away,connects directly to nature for peaceful walks and outdoor enjoyment. Superb architectural detals and upgrades: *Stucco exterior* interlocked patio*deck 25x15ft*covered L-shape front porch*9-ft ceilings main & 2d floors*showcasing elegant architectural ceiling details throughout the home*hardwood floors* potlights*2nd floor laundry* 8ft tall doors main floor*elegant circular oak staircase w/iron pickets* large principal rooms*abundant natural light throughout.Designed for both family living and entertaining, the main floor features a spacious family room with custom waffled ceiling, feature wall & gas fireplace; formal dining room w/recessed oval ceiling & LED lighting; a bright living room with an expansive front-facing window, private home office. Modern kitchen w/tall white cabinetry, quartz countertops,stainless steel appliances: gas cooktop,built-in oven & microwave,breakfast bar,large pantry.The bright breakfast area walks out to an impressive deck overlooking the breathtaking ravine setting with serene lush meadows and expansive forested backdrop.The luxurious primary bedroom offers French door entry, recessed tray ceiling w/LED lighting, 3 closets, scenic conservation views, & spa-like 6-piece ensuite featuring a dual quartz vanity, glass-enclosed shower, soaker tub,separate toilet room. All other bedrooms are generously sized with large closets & convenient bathrooms access.The finished walk-out basement features large above-grade windows, a spacious multi-purpose recreation area, additional bedroom, full 4-piece bathroom, huge L-shape cold room. Ideally located close to top-rated schools, public transit, GO Transit, Upper Canada Mall, parks, restaurants, community trails, & HWYs.
For sale
C$1,799,900
545 Clifford Perry Pl, Newmarket, ON L3X 0J1
6beds
5baths
Single Family Residence
Built in ----
6,135 Square Feet Lot
$-- Zestimate®
C$--/sqft
C$-- HOA
What's special
- 32 days |
- 6 |
- 1 |
Zillow last checked:
Listing updated:
Listed by:
SUTTON GROUP-ADMIRAL REALTY INC.
Source: TRREB,MLS®#: N13495074 Originating MLS®#: Toronto Regional Real Estate Board
Originating MLS®#: Toronto Regional Real Estate BoardFacts & features
Interior
Bedrooms & bathrooms
- Bedrooms: 6
- Bathrooms: 5
Primary bedroom
- Level: Second
- Dimensions: 6.09 x 4.87
Bedroom
- Level: Basement
- Dimensions: 3.35 x 3.88
Bedroom 2
- Level: Second
- Dimensions: 4.26 x 4.57
Bedroom 3
- Level: Second
- Dimensions: 3.35 x 4.87
Bedroom 4
- Level: Second
- Dimensions: 3.96 x 3.04
Bedroom 5
- Level: Second
- Dimensions: 3.96 x 2.74
Breakfast
- Level: Main
- Dimensions: 6.69 x 3.35
Den
- Level: Main
- Dimensions: 2.43 x 2.13
Dining room
- Level: Main
- Dimensions: 4.57 x 3.65
Family room
- Level: Main
- Dimensions: 4.57 x 3.96
Kitchen
- Level: Main
- Dimensions: 6.69 x 3.35
Living room
- Level: Main
- Dimensions: 4.87 x 3.35
Recreation
- Level: Basement
- Dimensions: 5 x 10
Heating
- Forced Air, Gas
Cooling
- Central Air
Appliances
- Included: Built-In Oven, Countertop Range
Features
- Central Vacuum, In-Law Capability
- Basement: Finished with Walk-Out
- Has fireplace: Yes
- Fireplace features: Family Room, Natural Gas
Interior area
- Living area range: 3000-3500 null
Video & virtual tour
Property
Parking
- Total spaces: 6
- Parking features: Private
- Has garage: Yes
Features
- Stories: 2
- Patio & porch: Deck, Patio, Enclosed
- Exterior features: Backs On Green Belt
- Pool features: None
- Has view: Yes
- View description: Park/Greenbelt, Trees/Woods
Lot
- Size: 6,135 Square Feet
- Features: Greenbelt/Conservation, School Bus Route, Park, Ravine
Details
- Parcel number: 035544468
Construction
Type & style
- Home type: SingleFamily
- Property subtype: Single Family Residence
Materials
- Stucco (Plaster)
- Foundation: Concrete
- Roof: Shingle
Utilities & green energy
- Sewer: Sewer
Community & HOA
Community
- Security: Carbon Monoxide Detector(s)
Location
- Region: Newmarket
Financial & listing details
- Annual tax amount: C$9,317
- Date on market: 6/26/2026
SUTTON GROUP-ADMIRAL REALTY INC.
SUTTON GROUP-ADMIRAL REALTY INC.
By pressing Contact Agent, you agree that the real estate professional identified above may call/text you about your search, which may involve use of automated means and pre-recorded/artificial voices. You don't need to consent as a condition of buying any property, goods, or services. Message/data rates may apply. You also agree to our Terms of Use. Zillow does not endorse any real estate professionals. We may share information about your recent and future site activity with your agent to help them understand what you're looking for in a home.
Price history
Price history is unavailable.
Public tax history
Tax history is unavailable.
Climate risks
Neighborhood: L3X
Nearby schools
GreatSchools rating
No schools nearby
We couldn't find any schools near this home.
- C$3,8004 bd4 ba-- sqft740 Clifford Perry Pl, Newmarket, ON L3X0J3For Rent

- C$1,799,0005 bd5 ba-- sqft244 Frederick Curran Ln, Newmarket, ON L3X0B9For Sale
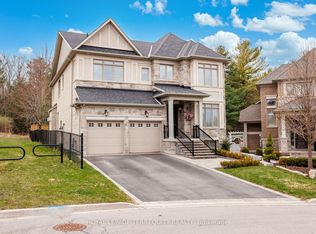
- C$1,225,0004 bd4 ba-- sqft793 Prest Way, Newmarket, ON L3X0J7For Sale

- C$1,6501 bd1 ba-- sqft209 Ray Snow Blvd, Newmarket, ON L3X3J3For Rent

- C$1,228,0004 bd3 ba-- sqft281 Sloss Ct, Newmarket, ON L3X0G1For Sale
- C$1,388,0005 bd4 ba-- sqft221 Woodspring Ave, Newmarket, ON L3X3J4For Sale
- C$1,9002 bd1 ba-- sqft223 Woodspring Ave #BASEMENT, Newmarket, ON L3X3J4For Rent
- C$1,1501 bd1 ba-- sqft90 Crowther Dr, Newmarket, ON L3X3G4For Rent
Similar homes
- C$1,225,0004 bd4 ba-- sqft793 Prest Way, Newmarket, ON L3X 0J7For SaleMLS ID #N13121246, COLDWELL BANKER THE REAL ESTATE CENTRE. TRREB
- C$1,239,0005 bd4 ba-- sqft35 Mynden Way, Newmarket, ON L3X 3A7For Sale
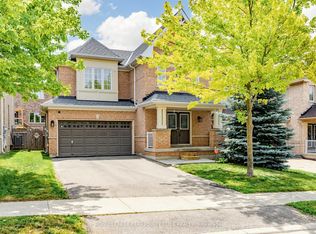 MLS ID #N13507208, ROYAL LEPAGE TERREQUITY ELITE REALTY. TRREB
 - C$1,888,0005 bd3 ba-- sqft48 Maple Way, East Gwillimbury, ON L0G 1V0For Sale
 MLS ID #N13191426, SUTTON GROUP-ADMIRAL REALTY INC.. TRREB
 - C$1,729,0005 bd5 ba-- sqft136 Cranberry Ln, Aurora, ON L4G 5Z3For Sale
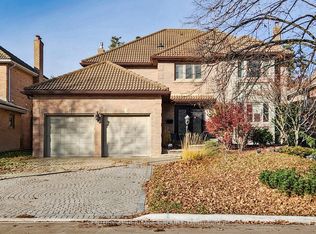 MLS ID #N13065324, CENTURY 21 HERITAGE GROUP LTD.. TRREB
 - C$1,250,0005 bd4 ba-- sqft27 Murdock Ave, Aurora, ON L4G 5E7For SaleMLS ID #N13601268, MAIN STREET REALTY LTD.. TRREB
- C$1,379,0004 bd4 ba-- sqft39 Nature Way Cres, East Gwillimbury, ON L9N 0A7For SaleMLS ID #N13472954, HOME STANDARDS BRICKSTONE REALTY. TRREB
- C$1,295,0005 bd4 ba-- sqft120 Bothwell Cres, Newmarket, ON L3X 2K5For SaleMLS ID #N13515560, CAPITAL NORTH REALTY CORPORATION. TRREB
- C$1,999,0005 bd4 ba-- sqft963 Northern Prospect Cres, Newmarket, ON L3X 1N8For SaleMLS ID #N12881256, RIGHT AT HOME REALTY INC.. TRREB
- C$1,888,8887 bd5 ba-- sqft67 Sand Valley St, Vaughan, ON L6A 0R9For SaleMLS ID #N13603412, REMAX YOUR COMMUNITY REALTY. TRREB
- C$1,451,0005 bd5 ba-- sqft66 Dog Wood Blvd, East Gwillimbury, ON L9N 0T1New ConstructionMLS ID #N13485798, RE/MAX REALTRON REALTY INC.. TRREB
- C$1,450,0006 bd5 ba-- sqft25 Beebalm Ln, East Gwillimbury, ON L9N 0T4For SaleMLS ID #N13130688, RE/MAX HALLMARK REALTY LTD.. TRREB
- C$1,790,0005 bd4 ba-- sqft18 Ken Betz Ct, Whitchurch Stouffville, ON L4A 4P5For SaleMLS ID #N13589644, HOMELIFE/FUTURE REALTY INC.. TRREB
- C$1,799,0007 bd5 ba-- sqft7 Cummings Ct, Markham, ON L3T 6S4For SaleMLS ID #N13593302, SUTTON GROUP-ADMIRAL REALTY INC.. TRREB
- C$1,798,0005 bd5 ba-- sqft156 Tower Hill Rd, Richmond Hill, ON L4E 4M1For SaleMLS ID #N13161948, RE/MAX REALTRON REALTY INC.. TRREB
- C$1,899,9996 bd5 ba-- sqft16 Craigvale St, Vaughan, ON L6A 0M3For SaleMLS ID #N13587328, SUTTON GROUP-ADMIRAL REALTY INC.. TRREB
- C$1,899,0006 bd5 ba-- sqft208 Hunting Ridges Dr, Richmond Hill, ON L4E 4K6For SaleMLS ID #N13524184, HOMELIFE NEW WORLD REALTY INC.. TRREB
- C$2,488,8885 bd3 ba-- sqft535 Doane Rd, East Gwillimbury, ON L9N 0C7For SaleMLS ID #N13434472, SUTTON GROUP-ADMIRAL REALTY INC.. TRREB
- C$1,599,0004 bd4 ba-- sqft40 Hackett St, East Gwillimbury, ON L9N 0P8For SaleMLS ID #N13217088, RE/MAX HALLMARK FIRST GROUP REALTY LTD.. TRREB
- C$1,100,0004 bd4 ba-- sqft670 Leslie Valley Dr, Newmarket, ON L3Y 7J5For SaleMLS ID #N13490580, BAKER REAL ESTATE INCORPORATED. TRREB
- C$1,388,8006 bd4 ba-- sqft54 Stave Cres, Richmond Hill, ON L4C 9J8For SaleMLS ID #N13598780, RE/MAX HALLMARK REALTY LTD.. TRREB
