Stunning Upgraded Detached 4-Bedroom Home In Woodland Hills, Welcome To This Beautifully Upgraded Detached 4-Bedroom Home In The Highly Sought-After Woodland Hills Community Of Newmarket, Just Steps To Upper Canada Mall. Beautifully updated home featuring a renovated kitchen with new cabinetry, refrigerator, and stove (2023). Professionally finished basement with excellent income potential. Enjoy the fully upgraded front and backyard, offering both enhanced curb appeal and outdoor living space.This Move-In Ready Detached 4-Bedroom Home Offers An Exceptional Opportunity To Live In One Of Newmarket's Most Desirable Communities
For sale
C$1,198,000
221 Woodspring Ave, Newmarket, ON L3X 3J4
5beds
4baths
Single Family Residence
Built in ----
3,440 Square Feet Lot
$-- Zestimate®
C$--/sqft
C$-- HOA
What's special
- 33 days |
- 9 |
- 0 |
Zillow last checked:
Listing updated:
Listed by:
BAY STREET INTEGRITY REALTY INC.
Source: TRREB,MLS®#: N13579918 Originating MLS®#: Toronto Regional Real Estate Board
Originating MLS®#: Toronto Regional Real Estate BoardFacts & features
Interior
Bedrooms & bathrooms
- Bedrooms: 5
- Bathrooms: 4
Primary bedroom
- Level: Second
- Dimensions: 5.47 x 4.19
Bedroom
- Level: Basement
- Dimensions: 3 x 2.9
Bedroom 2
- Level: Second
- Dimensions: 3.25 x 4.57
Bedroom 3
- Level: Second
- Dimensions: 4.05 x 3.51
Bedroom 4
- Level: Second
- Dimensions: 4.1 x 3.79
Breakfast
- Level: Main
- Dimensions: 2.92 x 1.85
Dining room
- Level: Main
- Dimensions: 4.55 x 3.03
Family room
- Level: Basement
- Dimensions: 3.5 x 3.5
Foyer
- Level: Main
- Dimensions: 3 x 1.68
Kitchen
- Level: Main
- Dimensions: 3.31 x 3.03
Living room
- Level: Main
- Dimensions: 5.18 x 3.4
Heating
- Forced Air, Gas
Cooling
- Central Air
Appliances
- Included: Countertop Range
Features
- Basement: Finished
- Has fireplace: Yes
- Fireplace features: Natural Gas
Interior area
- Living area range: 2000-2500 null
Video & virtual tour
Property
Parking
- Total spaces: 6
- Parking features: Available
- Has garage: Yes
Features
- Stories: 2
- Pool features: None
Lot
- Size: 3,440 Square Feet
Details
- Parcel number: 035542583
Construction
Type & style
- Home type: SingleFamily
- Property subtype: Single Family Residence
Materials
- Brick, Vinyl Siding
- Foundation: Concrete
- Roof: Asphalt Shingle
Utilities & green energy
- Sewer: Sewer
Community & HOA
Location
- Region: Newmarket
Financial & listing details
- Annual tax amount: C$6,170
- Date on market: 7/18/2026
Price history
Price history is unavailable.
Public tax history
Tax history is unavailable.
Climate risks
Neighborhood: L3X
Nearby schools
GreatSchools rating
No schools nearby
We couldn't find any schools near this home.
- C$1,9002 bd1 ba-- sqft223 Woodspring Ave #BASEMENT, Newmarket, ON L3X3J4For Rent

- C$1,6501 bd1 ba-- sqft209 Ray Snow Blvd, Newmarket, ON L3X3J3For Rent

- C$899,0004 bd3 ba-- sqft76 Ford Wilson Blvd, Newmarket, ON L3X3G1For Sale
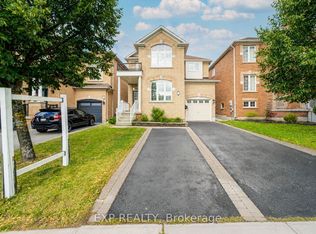
- C$--2 bd2 ba900 sqft309 Dowson Loop #2, Newmarket, ON L3X3G1Off Market
- C$1,249,9995 bd4 ba-- sqft320 Dowson Loop, Newmarket, ON L3X3G2For Sale
- C$1,275,0004 bd3 ba-- sqft338 Dowson Loop, Newmarket, ON L3X3G3For Sale
- C$1,099,0004 bd3 ba-- sqft330 Cheryl Mews Blvd, Newmarket, ON L3X3J6For Sale
- C$1,189,0004 bd3 ba-- sqft281 Sloss Ct, Newmarket, ON L3X0G1For Sale
Similar homes
- C$1,249,9995 bd4 ba-- sqft320 Dowson Loop, Newmarket, ON L3X 3G2For Sale
 MLS ID #N13683080, EXP REALTY. TRREB
 - C$1,260,0005 bd5 ba-- sqft224 Aspenwood Dr, Newmarket, ON L3X 3L1For Sale
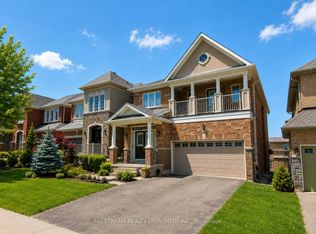 MLS ID #N13686274, NU STREAM REALTY (TORONTO) INC.. TRREB
 - C$1,088,0004 bd4 ba-- sqft338 Carlissa Run, Newmarket, ON L3X 3J9For Sale
 MLS ID #N13681406, CENTURY 21 ATRIA REALTY INC.. TRREB
 - C$998,0004 bd4 ba-- sqft37 Mynden Way, Newmarket, ON L3X 3A7For Sale
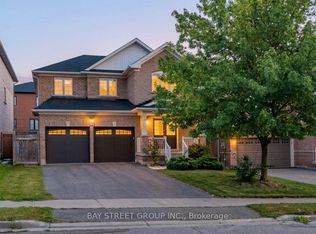 MLS ID #N13694372, BAY STREET GROUP INC.. TRREB
 - C$1,099,0004 bd3 ba-- sqft330 Cheryl Mews Blvd, Newmarket, ON L3X 3J6For SaleMLS ID #N13675642, REALTY 7 LTD.. TRREB
- C$1,189,0004 bd3 ba-- sqft281 Sloss Ct, Newmarket, ON L3X 0G1For SaleMLS ID #N13611730, RE/MAX REALTRON REALTY INC.. TRREB
- C$1,219,0005 bd4 ba-- sqft35 Mynden Way, Newmarket, ON L3X 3A7For SaleMLS ID #N13507208, ROYAL LEPAGE TERREQUITY ELITE REALTY. TRREB
- C$1,198,0004 bd4 ba-- sqft74 Tango Cres, Newmarket, ON L3X 0K4For SaleMLS ID #N13459926, HOMELIFE NEW WORLD REALTY INC.. TRREB
- C$1,275,0004 bd3 ba-- sqft338 Dowson Loop, Newmarket, ON L3X 3G3For SaleMLS ID #N13563210, Keller Williams Energy Real Estate. TRREB
- C$1,159,9994 bd4 ba-- sqft416 Flanagan Ct, Newmarket, ON L3X 2E9For SaleMLS ID #N13681674, LPT REALTY. TRREB
- C$1,099,0006 bd4 ba-- sqft44 Matthew Boyd Cres, Newmarket, ON L3X 3C3For SaleMLS ID #N13672660, RE/MAX EXCEL REALTY LTD.. TRREB
- C$1,225,0004 bd4 ba-- sqft793 Prest Way, Newmarket, ON L3X 0J7For SaleMLS ID #N13121246, COLDWELL BANKER THE REAL ESTATE CENTRE. TRREB
- C$1,229,0005 bd4 ba-- sqft200 McCaffrey Rd, Newmarket, ON L3X 1J9For SaleMLS ID #N13560466, RE/MAX REALTRON REALTY INC.. TRREB
- C$1,249,0005 bd4 ba-- sqft109 Vantage Loop, Newmarket, ON L3X 0K8For SaleMLS ID #N13210300, CENTURY 21 ATRIA REALTY INC.. TRREB
- C$1,238,0004 bd4 ba-- sqft67 Tango Cres, Newmarket, ON L3X 0K4For SaleMLS ID #N13562232, REAL ONE REALTY INC.. TRREB
- C$1,088,0004 bd3 ba-- sqft86 Beare Trl, Newmarket, ON L3X 3B3For SaleMLS ID #N13625832, HC REALTY GROUP INC.. TRREB
- C$1,188,0004 bd3 ba-- sqft263 John Bowser Cres, Newmarket, ON L3Y 7N7For SaleMLS ID #N13536062, RE/MAX HALLMARK YORK GROUP REALTY LTD.. TRREB
- C$1,139,0004 bd3 ba-- sqft78 Bulmer Cres, Newmarket, ON L3X 3K1For SaleMLS ID #N13423496, ROYAL LEPAGE GOLDEN RIDGE REALTY. TRREB
- C$1,045,0003 bd3 ba-- sqft181 Emma Broadbent Ct, Newmarket, ON L3X 3K9For SaleMLS ID #N13687590, HIGHMARK REALTY INC.. TRREB
- C$999,9905 bd4 ba-- sqft399 Flanagan Ct, Newmarket, ON L3X 2G1For SaleMLS ID #N13689940, AIMHOME REALTY INC.. TRREB
