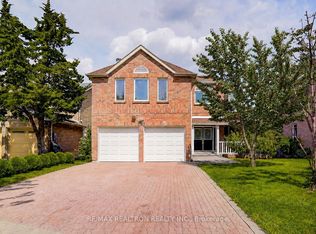
Bright & Spacious 8-Year-New Detached Home in the Desirable Woodland Community! Double garage plus 4-car driveway (total 6 parking), 4 sunny bedrooms with large picture windows, 4 bathrooms, including 5-pc Master Ensuite, 4-pc Semi-ensuites, & 4-pc full bath in the basement. Finished basement with the huge entertainment area and large above-grade windows. 9ft ceiling, red oak hardwood floors on the main floor, a modern kitchen with centre island and walk-out to the deck. Spacious south facing family and dining rooms with pot lights, modern chandelier & fireplace. Smooth ceiling, large Picture windows throughout. Extensively updated in June 2026 with brand-new S/S appliances (fridge, stove & range hood), new light fixtures throughout, fresh interior paint, professionally refinished hardwood floors & stairs, and new front & back lawns. Walking distance to Upper Canada Mall, Costco, schools, banks, GO Bus/Train Station and Viva Transit, mins to Highways 400 & 404.
For sale
C$1,238,000
67 Tango Cres, Newmarket, ON L3X 0K4
4beds
4baths
Single Family Residence
Built in ----
2,940 Square Feet Lot
$-- Zestimate®
C$--/sqft
C$-- HOA
What's special
Large above-grade windowsWalk-out to the deckPot lightsModern chandelierSmooth ceilingLarge picture windows throughoutNew light fixtures throughout
- 57 days
- 9
- 0
Zillow last checked:
Listing updated:
Listed by:
REAL ONE REALTY INC.
Source: TRREB,MLS®#: N13562232 Originating MLS®#: Toronto Regional Real Estate Board
Originating MLS®#: Toronto Regional Real Estate BoardFacts & features
Interior
Bedrooms & bathrooms
- Bedrooms: 4
- Bathrooms: 4
Primary bedroom
- Level: Second
- Dimensions: 16.99 x 11.32
Bedroom 2
- Level: Second
- Dimensions: 12.01 x 10.99
Bedroom 3
- Level: Second
- Dimensions: 12.01 x 10.01
Bedroom 4
- Level: Second
- Dimensions: 11.52 x 10.99
Den
- Level: Ground
- Dimensions: 10.99 x 10.01
Dining room
- Level: Ground
- Dimensions: 22.8 x 14.99
Family room
- Level: Ground
- Dimensions: 22.8 x 14.99
Kitchen
- Level: Ground
- Dimensions: 1352 x 12.01
Recreation
- Level: Basement
- Dimensions: 37.01 x 16.67
Heating
- Forced Air, Gas
Cooling
- Central Air
Features
- None
- Basement: Finished
- Has fireplace: Yes
Interior area
- Living area range: 2000-2500 null
Property
Parking
- Total spaces: 6
- Parking features: Garage
- Has garage: Yes
Features
- Stories: 2
- Pool features: None
Lot
- Size: 2,940 Square Feet
Details
- Parcel number: 035544730
Construction
Type & style
- Home type: SingleFamily
- Property subtype: Single Family Residence
Materials
- Brick
- Foundation: Concrete
- Roof: Asphalt Shingle
Utilities & green energy
- Sewer: Sewer
Community & HOA
Location
- Region: Newmarket
Financial & listing details
- Annual tax amount: C$6,681
- Date on market: 7/14/2026
Price history
Price history is unavailable.
Public tax history
Tax history is unavailable.
Climate risks
Neighborhood: L3X
Nearby schools
GreatSchools rating
No schools nearby
We couldn't find any schools near this home.
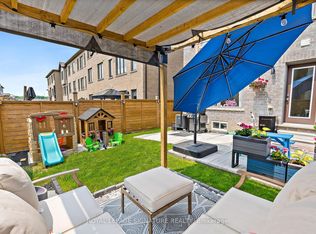
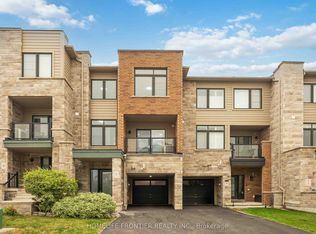
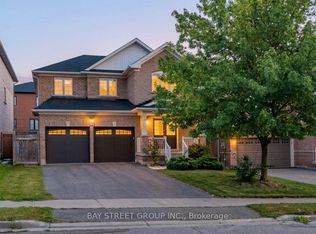
Similar homes
- C$1,198,0004 bd4 ba-- sqft74 Tango Cres, Newmarket, ON L3X 0K4For Sale
 MLS ID #N13459926, HOMELIFE NEW WORLD REALTY INC.. TRREB
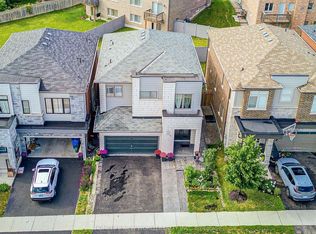
 - C$1,250,0004 bd3 ba-- sqft274 Kirby Cres, Newmarket, ON L3X 1H4For Sale
 MLS ID #N13764342, COLDWELL BANKER THE REAL ESTATE CENTRE. TRREB
 - C$1,235,0004 bd3 ba-- sqft338 Dowson Loop, Newmarket, ON L3X 3G3For Sale
 MLS ID #N13752310, Keller Williams Energy Real Estate. TRREB
 - C$1,199,0004 bd3 ba-- sqft233 Brimson Dr, Newmarket, ON L3X 1H8For Sale
 MLS ID #N13752880, RE/MAX REALTRON REALTY INC.. TRREB
