PRICED TO SELL!!! Welcome to 642 Sweetwater - a beautifully upgraded 3-bedroom, 4-bathroom home that perfectly blends modern elegance with everyday functionality, featuring a striking modern elevation and impressive double door entry that offers exceptional curb appeal along with parking for up to 4 cars on the driveway. Step inside to a bright, open-concept layout enhanced with pot lights throughout and rich hardwood flooring across the entire home, leading into a contemporary kitchen with sleek finishes and a gas stove that seamlessly flows into the living areas, each complemented by stylish fireplaces adding warmth and character. All bathrooms have been tastefully renovated with high-end, spa-inspired finishes and designer details, while each generously sized bedroom includes custom closet organizers for maximum storage and convenience. The fully finished basement adds incredible versatility with a bar-style kitchenette, perfect for entertaining or extended family use. Outside, enjoy a professionally landscaped setting that provides a private and polished outdoor space ideal for relaxing or hosting guests, all located in a highly desirable neighbourhood close to parks, schools, and essential amenities-making this turnkey home a perfect blend of luxury, comfort, and convenience.
For sale
C$998,000
642 Sweetwater Cres, Newmarket, ON L3X 0H5
3beds
4baths
Single Family Residence
Built in ----
2,694 Square Feet Lot
$-- Zestimate®
C$--/sqft
C$-- HOA
What's special
- 128 days |
- 2 |
- 0 |
Zillow last checked:
Listing updated:
Listed by:
ROYAL LEPAGE FLOWER CITY REALTY
Source: TRREB,MLS®#: N12999030 Originating MLS®#: Toronto Regional Real Estate Board
Originating MLS®#: Toronto Regional Real Estate BoardFacts & features
Interior
Bedrooms & bathrooms
- Bedrooms: 3
- Bathrooms: 4
Primary bedroom
- Level: Second
- Dimensions: 4.75 x 4.21
Bedroom 2
- Level: Second
- Dimensions: 3.64 x 2.96
Bedroom 3
- Level: Second
- Dimensions: 3.31 x 2.81
Breakfast
- Level: Main
- Dimensions: 6.06 x 6.06
Family room
- Level: Main
- Dimensions: 5.38 x 3.01
Kitchen
- Level: Main
- Dimensions: 6.06 x 2.8
Heating
- Forced Air, Gas
Cooling
- Central Air
Appliances
- Included: Disposal
Features
- Basement: Finished
- Has fireplace: Yes
- Fireplace features: Electric
Interior area
- Living area range: 1500-2000 null
Property
Parking
- Total spaces: 5
- Parking features: Available
- Has garage: Yes
Features
- Stories: 2
- Patio & porch: Porch
- Pool features: None
Lot
- Size: 2,694 Square Feet
- Features: Fenced Yard, Library, Park, Public Transit, Rec./Commun.Centre, School
Details
- Parcel number: 035820745
Construction
Type & style
- Home type: SingleFamily
- Property subtype: Single Family Residence
Materials
- Brick, Brick Front
- Foundation: Concrete
- Roof: Asphalt Shingle
Utilities & green energy
- Sewer: Sewer
Community & HOA
Location
- Region: Newmarket
Financial & listing details
- Annual tax amount: C$4,850
- Date on market: 4/15/2026
Price history
Price history is unavailable.
Public tax history
Tax history is unavailable.
Climate risks
Neighborhood: L3X
Nearby schools
GreatSchools rating
No schools nearby
We couldn't find any schools near this home.
- C$1,016,0003 bd3 ba-- sqft634 Sweetwater Cres, Newmarket, ON L3X0H5For Sale

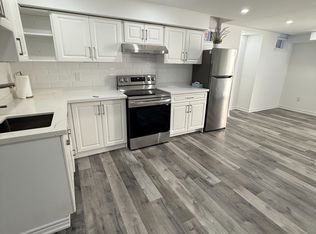
- C$2,2502 bd1 ba-- sqft586 Sweetwater Cres #BASEMENT, Newmarket, ON L3X0H6For Rent
- C$979,0003 bd3 ba1.8k sqft610 Sweetwater Cres, Newmarket, ON L3X0H5For Sale

- C$1,139,0004 bd3 ba-- sqft78 Bulmer Cres, Newmarket, ON L3X3K1For Sale

- C$---- bd-- ba-- sqft702 Yarfield Cres, Newmarket, ON L3X0H4Off Market
- C$1,6801 bd1 ba-- sqft74 Bulmer Cres, Newmarket, ON L3X3K1For Rent
- C$--2 bd1 ba800 sqft77 Bulmer Cres, Newmarket, ON L3X3K1Off Market
- C$--4 bd4 ba1.5k sqft69 Bulmer Cres, Newmarket, ON L3X3K1Off Market
Similar homes
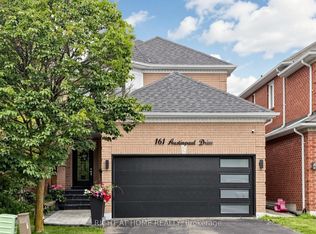
- C$1,099,0003 bd4 ba-- sqft161 Austinpaul Dr N, Newmarket, ON L3X 2K6For Sale
 MLS ID #N13670718, RIGHT AT HOME REALTY INC.. TRREB
 - C$999,8884 bd5 ba-- sqft18 Bennington Rd, Newmarket, ON L3X 0M8For Sale
 MLS ID #N13618560, HOMELIFE NEW WORLD REALTY INC.. TRREB
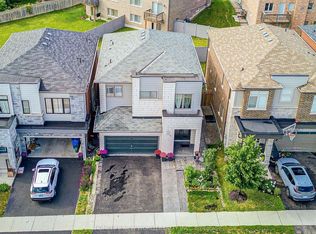
 - C$1,198,0004 bd4 ba-- sqft74 Tango Cres, Newmarket, ON L3X 0K4For Sale
 MLS ID #N13459926, HOMELIFE NEW WORLD REALTY INC.. TRREB
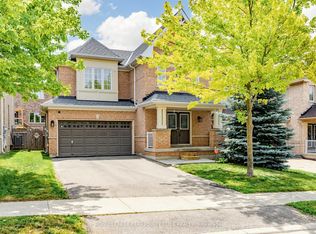
 - C$1,219,0005 bd4 ba-- sqft35 Mynden Way, Newmarket, ON L3X 3A7For Sale
 MLS ID #N13507208, ROYAL LEPAGE TERREQUITY ELITE REALTY. TRREB
 - C$899,9003 bd4 ba-- sqft260 Eagle St #21, Newmarket, ON L3Y 1K1New ConstructionMLS ID #N13611328, RE/MAX REALTRON REALTY INC.. TRREB
- C$995,0005 bd2 ba-- sqft1 Willis Dr, Aurora, ON L4G 2J8For SaleMLS ID #N13061786, FOREST HILL REAL ESTATE INC.. TRREB
- C$1,088,0004 bd4 ba-- sqft64 Machell Ave, Aurora, ON L4G 2R7For SaleMLS ID #N12646608, REMAX YOUR COMMUNITY REALTY. TRREB
- C$990,0005 bd3 ba-- sqft59 Mooney St, Bradford West Gwillimbury, ON L3Z 0K7For SaleMLS ID #N13501452, ROYAL LEPAGE MAXIMUM REALTY. TRREB
- C$1,488,0005 bd4 ba-- sqft24 Hydrangea Holw, East Gwillimbury, ON L9N 0T3For SaleMLS ID #N13687702, ROYAL LEPAGE TERREQUITY REALTY. TRREB
- C$1,448,0004 bd5 ba-- sqft872 Hilton Blvd, Newmarket, ON L3X 2H8For SaleMLS ID #N13662768, RE/MAX HALLMARK REALTY LTD.. TRREB
- C$1,175,0005 bd5 ba-- sqft23 Cyprus Gln, East Gwillimbury, ON L9N 0S8For SaleMLS ID #N13207670, ROYAL LEPAGE SIGNATURE REALTY. TRREB
- C$949,9004 bd3 ba-- sqft8 Albiwoods Trl, Caledon, ON L7E 2J6For SaleMLS ID #W13675650, ROYAL LEPAGE MAXIMUM REALTY. TRREB
- C$1,399,0005 bd5 ba-- sqft1062 Blackhall Cres, Newmarket, ON L3X 0B3For SaleMLS ID #N13513400, RE/MAX EXCEL REALTY LTD.. TRREB
- C$998,0004 bd4 ba-- sqft9096 Dufferin St N, Vaughan, ON L4K 5M3For SaleMLS ID #N13672028, BAY STREET INTEGRITY REALTY INC.. TRREB
- C$1,425,0004 bd4 ba-- sqft20 Tesla Cres, East Gwillimbury, ON L9N 0T3New ConstructionMLS ID #N13628976, LANDPOWER REAL ESTATE LTD.. TRREB
- C$979,0005 bd5 ba-- sqft5 Valleo St, Georgina, ON L4P 0J8For SaleMLS ID #N13435116, REMAX YOUR COMMUNITY REALTY. TRREB
- C$1,430,8884 bd4 ba-- sqft104 Holland Vista St, East Gwillimbury, ON L9N 0T4For SaleMLS ID #N13635260, HOMELIFE/FUTURE REALTY INC.. TRREB
- C$1,088,0004 bd4 ba-- sqft52 Lund St, Richmond Hill, ON L4C 5V7For SaleMLS ID #N13657254, CENTURY 21 HERITAGE GROUP LTD.. TRREB
- C$999,9994 bd3 ba-- sqft25 Lorne Thomas Pl, New Tecumseth, ON L9R 0T8For SaleMLS ID #N13643940, HOMELIFE/MIRACLE REALTY LTD. TRREB
- C$1,038,0004 bd3 ba-- sqft28 Richmond Park Dr, Georgina, ON L4P 0H2For SaleMLS ID #N12998960, ROYAL LEPAGE TERREQUITY REALTY. TRREB
