Welcome to this beautifully maintained 2,260 sq. ft. detached home, perfectly situated in a highly sought-after family-friendly neighbourhood close to top-rated schools, parks, shopping, and restaurants. Thoughtfully designed with both comfort and entertaining in mind, this homeoffers an exceptional blend of style, space, and functionality. Step inside to discover smooth 9-foot ceilings on the main floor, smooth ceilings on the second floor, and pot lights throughout the main level, creating a bright and elegant atmosphere. The spacious eat-in kitchen is the heart of the home, featuring quartz countertops, a custom backsplash, and picturesque views of the backyard and family room. The open-concept kitchen and family room provide the perfect setting for everyday living and entertaining, while the cozy gas fireplace adds warmth and charm. At the front of the home, a versatile great room offers the flexibility to be used as a formal dining room, living room, or home office. Convenience is enhanced by the main-floorlaundry/mudroom with direct access to the garage. Upstairs, you'll find generously sized bedrooms, including a spacious primary retreat complete with a walk-in closet and a spa-inspired ensuite featuring a double vanity and a glass-enclosed shower. The finished basement, complete with laminate flooring, offers additional living space ideal for a recreation room, media room, or second family room. Step outside to your private backyard oasis featuring a large interlock patio perfect for outdoor dining and lounging, an above-ground pool for summer enjoyment, and a garden shed foradded storage. This exceptional home offers the perfect combination of modern finishes, spacious living areas, and an unbeatable location. A wonderful opportunity for families looking to move into a vibrant and convenient community.
For sale
C$990,000
59 Mooney St, Bradford West Gwillimbury, ON L3Z 0K7
5beds
3baths
Single Family Residence
Built in ----
4,723 Square Feet Lot
$-- Zestimate®
C$--/sqft
C$-- HOA
What's special
Spacious eat-in kitchenQuartz countertopsCustom backsplashCozy gas fireplaceVersatile great roomGenerously sized bedroomsSpacious primary retreat
- 51 days |
- 16 |
- 0 |
Zillow last checked:
Listing updated:
Listed by:
ROYAL LEPAGE MAXIMUM REALTY
Source: TRREB,MLS®#: N13501452 Originating MLS®#: Toronto Regional Real Estate Board
Originating MLS®#: Toronto Regional Real Estate BoardFacts & features
Interior
Bedrooms & bathrooms
- Bedrooms: 5
- Bathrooms: 3
Primary bedroom
- Level: Second
- Dimensions: 4.94 x 3.84
Bedroom 2
- Level: Second
- Dimensions: 3.9 x 3.69
Bedroom 3
- Level: Second
- Dimensions: 4.15 x 3.23
Bedroom 4
- Level: Second
- Dimensions: 5.49 x 3.66
Breakfast
- Level: Main
- Dimensions: 3.66 x 3.23
Family room
- Level: Main
- Dimensions: 4.27 x 518
Kitchen
- Level: Main
- Dimensions: 3.05 x 3.29
Laundry
- Level: Main
- Dimensions: 0 x 0
Living room
- Level: Main
- Dimensions: 3.05 x 2.74
Office
- Level: Basement
- Dimensions: 0 x 0
Recreation
- Level: Basement
- Dimensions: 0 x 0
Heating
- Forced Air, Gas
Cooling
- Central Air
Features
- Floor Drain, Storage
- Flooring: Carpet Free
- Basement: Finished
- Has fireplace: Yes
- Fireplace features: Natural Gas
Interior area
- Living area range: 2000-2500 null
Video & virtual tour
Property
Parking
- Total spaces: 6
- Parking features: Private
- Has garage: Yes
Features
- Stories: 2
- Has private pool: Yes
- Pool features: Above Ground
Lot
- Size: 4,723 Square Feet
Details
- Parcel number: 580131816
Construction
Type & style
- Home type: SingleFamily
- Property subtype: Single Family Residence
Materials
- Brick
- Foundation: Concrete
- Roof: Asphalt Shingle
Utilities & green energy
- Sewer: Sewer
Community & HOA
Location
- Region: Bradford West Gwillimbury
Financial & listing details
- Annual tax amount: C$5,750
- Date on market: 6/29/2026
Price history
Price history is unavailable.
Public tax history
Tax history is unavailable.
Climate risks
Neighborhood: Bradford
Nearby schools
GreatSchools rating
No schools nearby
We couldn't find any schools near this home.
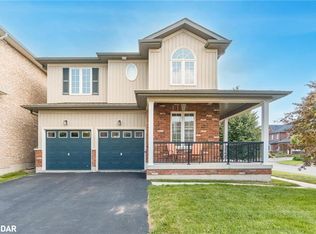
- C$1,125,0006 bd5 ba2.9k sqft1 Carter St, Bradford West Gwillimbury, ON L3Z0L2Sold
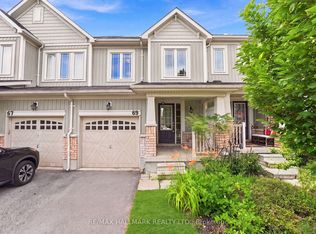
- C$659,9983 bd3 ba-- sqft69 Orr Dr, Bradford West Gwillimbury, ON L3Z0L9For Sale
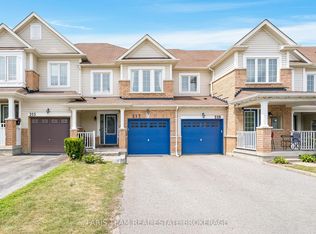
- C$739,0003 bd3 ba-- sqft217 Orr Dr, Bradford West Gwillimbury, ON L3Z0S3For Sale
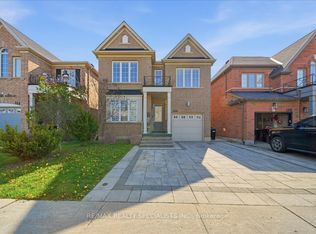
- C$964,9004 bd3 ba-- sqft164 Webb St, Bradford West Gwillimbury, ON L3Z0P8For Sale
- C$--4 bd3 ba2.7k sqft33 Slack St #1, Bradford West Gwillimbury, ON L3Z0S4Off Market
- C$--2 bd1 ba900 sqft33 Slack St #2, Bradford West Gwillimbury, ON L3Z0S4Off Market
- C$1,189,0005 bd5 ba-- sqft218 Richardson Cres, Bradford West Gwillimbury, ON L3Z0R6For Sale
- C$1,9002 bd1 ba-- sqft939 Miller Park Ave #BASEMENT, Bradford West Gwillimbury, ON L3Z0L6For Rent
Similar homes
- C$999,9994 bd3 ba-- sqft66 Heritage St, Bradford West Gwillimbury, ON L3Z 0X4For Sale
 MLS ID #N13137498, REMAX YOUR COMMUNITY REALTY. TRREB
 - C$1,189,0005 bd5 ba-- sqft218 Richardson Cres, Bradford West Gwillimbury, ON L3Z 0R6For Sale
 MLS ID #N13493766, ROYAL TEAM REALTY INC.. TRREB
 - C$1,169,0005 bd4 ba-- sqft169 Downy Emerald Dr, Bradford West Gwillimbury, ON L3Z 0E6For Sale
 MLS ID #N13527694, CENTURY 21 PROPERTY ZONE REALTY INC.. TRREB
 - C$1,349,9005 bd5 ba-- sqft153 Romanelli Cres, Bradford West Gwillimbury, ON L3Z 0X6For Sale
 MLS ID #N13658530, ROYAL LEPAGE CERTIFIED REALTY. TRREB
 - C$1,289,9005 bd4 ba-- sqft845 Langford Blvd, Bradford West Gwillimbury, ON L3Z 0X6For SaleMLS ID #N13467694, RE/MAX MILLENNIUM REAL ESTATE. TRREB
- C$899,0004 bd4 ba-- sqft3 Tower Ct, Bradford West Gwillimbury, ON L3Z 2V2For SaleMLS ID #N13223422, HOMELIFE/BAYVIEW REALTY INC.. TRREB
- C$1,249,9006 bd5 ba-- sqft146 Wandering Glider Trl, Bradford West Gwillimbury, ON L3Z 0V2For SaleMLS ID #N13551032, RE/MAX COMMUNITY REALTY INC.. TRREB
- C$999,0004 bd4 ba-- sqft1428 Lawson St, Innisfil, ON L9S 0N7For SaleMLS ID #N13683486, CENTURY 21 REGAL REALTY INC.. TRREB
- C$1,238,9004 bd4 ba-- sqft95 Selby Cres, Bradford West Gwillimbury, ON L3Z 0V3For SaleMLS ID #N13163876, ROYAL LEPAGE SUPREME REALTY. TRREB
- C$929,0006 bd4 ba-- sqft15 Gould Cres, New Tecumseth, ON L0G 1A0For SaleMLS ID #N13678256, RE/MAX NOBLECORP REAL ESTATE. TRREB
- C$999,9994 bd4 ba-- sqft2236 Lozenby St, Innisfil, ON L9S 0M8For SaleMLS ID #N13653896, RE/MAX REALTRON REALTY INC.. TRREB
- C$979,9996 bd4 ba-- sqft20 Warman St, New Tecumseth, ON L9R 0B9For SaleMLS ID #N13655532, ROYAL LEPAGE PREMIUM ONE REALTY. TRREB
- C$949,9004 bd3 ba-- sqft1 Silver Charm Dr, East Gwillimbury, ON L9N 0S5For SaleMLS ID #N12833412, ROYAL LEPAGE RCR REALTY. TRREB
- C$999,9994 bd3 ba-- sqft25 Lorne Thomas Pl, New Tecumseth, ON L9R 0T8For SaleMLS ID #N13643940, HOMELIFE/MIRACLE REALTY LTD. TRREB
- C$949,9994 bd3 ba-- sqft7 Empire Dr, Barrie, ON L4N 0Y9For SaleMLS ID #S13674480, HOMELIFE/MIRACLE REALTY LTD. TRREB
- C$949,9994 bd3 ba-- sqft118 Cauthers Cres, New Tecumseth, ON L9R 0L1For SaleMLS ID #N13608742, HOMELIFE/MIRACLE REALTY LTD. TRREB
- C$1,175,0005 bd5 ba-- sqft23 Cyprus Gln, East Gwillimbury, ON L9N 0S8For SaleMLS ID #N13207670, ROYAL LEPAGE SIGNATURE REALTY. TRREB
- C$949,9004 bd3 ba-- sqft8 Albiwoods Trl, Caledon, ON L7E 2J6For SaleMLS ID #W13675650, ROYAL LEPAGE MAXIMUM REALTY. TRREB
- C$1,049,0004 bd4 ba-- sqft988 Krista Ct, Newmarket, ON L3Y 7E9For SaleMLS ID #N13592692, ROYAL LEPAGE RCR REALTY. TRREB
- C$999,0004 bd4 ba-- sqft145 Terry Fox Dr, Barrie, ON L9J 0L9For SaleMLS ID #S13539558, BRIDLEPATH PROGRESSIVE REAL ESTATE INC.. TRREB
