Welcome to 153 Romanelli Crescent, an impressive detached home offering approximately 3,000 sq. ft. of beautifully designed living space with 5 bedrooms and 5 bathrooms. The bright main floor features 9-foot ceilings, hardwood flooring, pot lights, an upgraded staircase, and a spacious family room with a cozy fireplace. The modern kitchen boasts granite countertops, a custom backsplash, under-cabinet lighting, and stainless steel appliances. The primary bedroom includes a walk-in closet and luxurious 5-piece ensuite with a glass shower. The second bedroom has its own ensuite, while the third and fourth bedrooms share a convenient semi-ensuite. A truly unique third-floor retreat features a spacious recreation room and loft serving as the 5th bedroom with its own 4-piece ensuite, ideal for extended family, teenagers, guests, or a home office. Complete with a double built-in garage, four-car driveway, no sidewalk, and parking for six vehicles. Conveniently located close to schools, parks, recreation facilities, library, shopping, banks, public transit, and Highway 400.
For sale
C$1,349,900
153 Romanelli Cres, Bradford West Gwillimbury, ON L3Z 0X6
5beds
5baths
Single Family Residence
Built in ----
4,245 Square Feet Lot
$-- Zestimate®
C$--/sqft
C$-- HOA
What's special
Bright main floorHardwood flooringPot lightsUpgraded staircaseModern kitchenGranite countertopsCustom backsplash
- 16 days |
- 10 |
- 0 |
Zillow last checked:
Listing updated:
Listed by:
ROYAL LEPAGE CERTIFIED REALTY
Source: TRREB,MLS®#: N13658530 Originating MLS®#: Toronto Regional Real Estate Board
Originating MLS®#: Toronto Regional Real Estate BoardFacts & features
Interior
Bedrooms & bathrooms
- Bedrooms: 5
- Bathrooms: 5
Primary bedroom
- Description: Primary Bedroom
- Level: Second
- Area: 24.3 Square Meters
- Area source: Other
- Dimensions: 4.45 x 5.46
Bedroom 2
- Description: Bedroom 2
- Level: Second
- Area: 10.82 Square Meters
- Area source: Other
- Dimensions: 3.23 x 3.35
Bedroom 3
- Description: Bedroom 3
- Level: Second
- Area: 13.4 Square Meters
- Area source: Other
- Dimensions: 3.66 x 3.66
Bedroom 4
- Description: Bedroom 4
- Level: Second
- Area: 11.86 Square Meters
- Area source: Other
- Dimensions: 3.35 x 3.54
Bedroom 5
- Description: Bedroom 5
- Level: Third
- Area: 10.21 Square Meters
- Area source: Other
- Dimensions: 3.45 x 2.96
Breakfast
- Description: Breakfast
- Level: Ground
- Area: 12.92 Square Meters
- Area source: Other
- Dimensions: 3.66 x 3.53
Dining room
- Description: Dining Room
- Level: Ground
- Area: 15.63 Square Meters
- Area source: Other
- Dimensions: 3.66 x 4.27
Family room
- Description: Family Room
- Level: Ground
- Area: 21.45 Square Meters
- Area source: Other
- Dimensions: 4.14 x 5.18
Kitchen
- Description: Kitchen
- Level: Ground
- Area: 14.61 Square Meters
- Area source: Other
- Dimensions: 4.14 x 3.53
Recreation
- Description: Recreation
- Level: Third
- Area: 16.15 Square Meters
- Area source: Other
- Dimensions: 4.45 x 3.63
Heating
- Forced Air, Gas
Cooling
- Central Air
Appliances
- Included: Water Heater, Water Softener
Features
- Basement: Unfinished,Full
- Has fireplace: Yes
Interior area
- Living area range: 2500-3000 null
Video & virtual tour
Property
Parking
- Total spaces: 6
- Parking features: Private Double
- Has attached garage: Yes
Features
- Stories: 2.5
- Pool features: None
Lot
- Size: 4,245 Square Feet
Details
- Parcel number: 580133019
Construction
Type & style
- Home type: SingleFamily
- Property subtype: Single Family Residence
Materials
- Brick
- Foundation: Concrete
- Roof: Asphalt Shingle
Utilities & green energy
- Sewer: Sewer
Community & HOA
Location
- Region: Bradford West Gwillimbury
Financial & listing details
- Annual tax amount: C$6,977
- Date on market: 8/10/2026
Price history
Price history is unavailable.
Public tax history
Tax history is unavailable.
Climate risks
Neighborhood: Bradford
Nearby schools
GreatSchools rating
No schools nearby
We couldn't find any schools near this home.
- C$1,049,8005 bd4 ba-- sqft159 Heritage St, Bradford West Gwillimbury, ON L3Z0X5For Sale

- C$1,289,9005 bd4 ba-- sqft845 Langford Blvd, Bradford West Gwillimbury, ON L3Z0X6For Sale
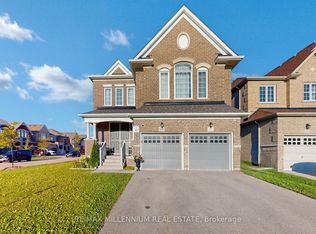
- C$1,189,9004 bd5 ba-- sqft833 Langford Blvd, Bradford West Gwillimbury, ON L3Z0X6For Sale
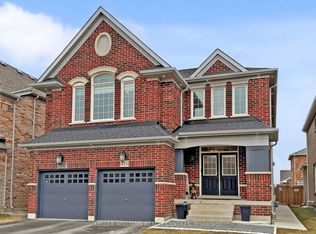
- C$999,9994 bd3 ba-- sqft66 Heritage St, Bradford West Gwillimbury, ON L3Z0X4For Sale

- C$3,5004 bd3 ba-- sqft253 Rutherford Rd, Bradford West Gwillimbury, ON L3Z0X4For Rent
- C$1,089,9994 bd3 ba-- sqft183 Aishford Rd, Bradford West Gwillimbury, ON L3Z0P4For Sale
- C$999,0004 bd3 ba2.4k sqft82 Gwillimbury Dr, Bradford West Gwillimbury, ON L3Z0C8For Sale
- C$1,599,0004 bd5 ba-- sqft19 Ridgeview Ct, Bradford West Gwillimbury, ON L3Z0R9For Sale
Similar homes
- C$1,189,0005 bd5 ba-- sqft218 Richardson Cres, Bradford West Gwillimbury, ON L3Z 0R6For Sale
 MLS ID #N13493766, ROYAL TEAM REALTY INC.. TRREB
 - C$1,349,0006 bd5 ba-- sqft29 Memorial Ct, Bradford West Gwillimbury, ON L3Z 4H5New Construction
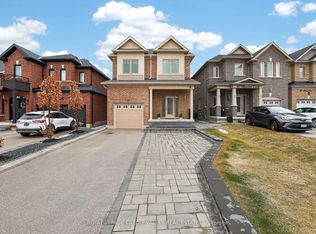 MLS ID #N12888188, ROYAL LEPAGE CREDIT VALLEY REAL ESTATE. TRREB
 - C$1,400,0004 bd4 ba-- sqft166 Ferragine Cres, Bradford West Gwillimbury, ON L3Z 4K1For Sale
 MLS ID #N13440760, CENTURY 21 PERCY FULTON LTD.. TRREB
 - C$1,599,0004 bd5 ba-- sqft19 Ridgeview Ct, Bradford West Gwillimbury, ON L3Z 0R9For Sale
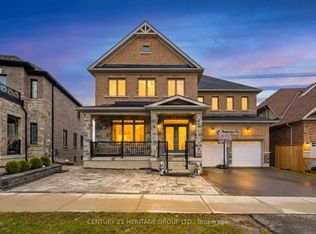 MLS ID #N13072112, CENTURY 21 HERITAGE GROUP LTD.. TRREB
 - C$1,238,9004 bd4 ba-- sqft95 Selby Cres, Bradford West Gwillimbury, ON L3Z 0V3For SaleMLS ID #N13163876, ROYAL LEPAGE SUPREME REALTY. TRREB
- C$990,0005 bd3 ba-- sqft59 Mooney St, Bradford West Gwillimbury, ON L3Z 0K7For SaleMLS ID #N13501452, ROYAL LEPAGE MAXIMUM REALTY. TRREB
- C$1,049,0005 bd3 ba-- sqft32 Amberwing Lndg, Bradford West Gwillimbury, ON L3Z 0H9For SaleMLS ID #N13618238, CENTURY 21 HERITAGE GROUP LTD.. TRREB
- C$1,098,0004 bd4 ba-- sqft88 Chelsea Cres, Bradford West Gwillimbury, ON L3Z 0J7For SaleMLS ID #N13574428, HOMELIFE/CIMERMAN REAL ESTATE LIMITED. TRREB
- C$1,350,0004 bd3 ba-- sqft86 Laurier Ave, Richmond Hill, ON L4E 4P6For SaleMLS ID #N13703036, HOMELIFE LANDMARK REALTY INC.. TRREB
- C$1,190,0004 bd5 ba-- sqft12 Acacia Ct, East Gwillimbury, ON L9N 1R3For SaleMLS ID #N13633936, RE/MAX EXCEL REALTY LTD.. TRREB
- C$1,468,0006 bd6 ba-- sqft62 Pear Blossom Way, East Gwillimbury, ON L9N 0S9For SaleMLS ID #N13615382, HOMELIFE/BAYVIEW REALTY INC.. TRREB
- C$1,175,0005 bd5 ba-- sqft23 Cyprus Gln, East Gwillimbury, ON L9N 0S8For SaleMLS ID #N13207670, ROYAL LEPAGE SIGNATURE REALTY. TRREB
- C$1,450,0006 bd5 ba-- sqft25 Beebalm Ln, East Gwillimbury, ON L9N 0T4For SaleMLS ID #N13130688, RE/MAX HALLMARK REALTY LTD.. TRREB
- C$1,358,0005 bd5 ba-- sqft4 Merton St, Richmond Hill, ON L4E 2Z2For SaleMLS ID #N13644728, HOMELIFE LANDMARK REALTY INC.. TRREB
- C$1,490,0005 bd4 ba-- sqft10 Andreeta Dr, Vaughan, ON L4H 4H4For SaleMLS ID #N13710664, RE/MAX ACE REALTY INC.. TRREB
- C$1,277,0005 bd4 ba-- sqft83 Bergin Rd, Newmarket, ON L3X 1S2For SaleMLS ID #N13588090, ROYAL LEPAGE VISION REALTY. TRREB
- C$1,498,0005 bd4 ba-- sqft79 Silk Twist Dr, East Gwillimbury, ON L9N 0W4For SaleMLS ID #N13240240, HC REALTY GROUP INC.. TRREB
- C$1,099,0004 bd3 ba-- sqft330 Cheryl Mews Blvd, Newmarket, ON L3X 3J6For SaleMLS ID #N13675642, REALTY 7 LTD.. TRREB
- C$1,199,9994 bd4 ba-- sqft1733 Corsal Ct, Innisfil, ON L9S 0P9For SaleMLS ID #N13710692, ROYAL LEPAGE SIGNATURE REALTY. TRREB
- C$1,399,0005 bd5 ba-- sqft1062 Blackhall Cres, Newmarket, ON L3X 0B3For SaleMLS ID #N13513400, RE/MAX EXCEL REALTY LTD.. TRREB
