
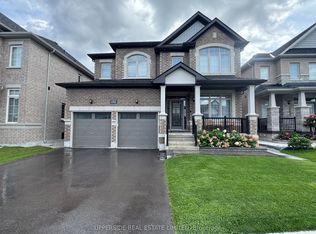
One-of-a-kind luxury home in Belle Aire Shores- the only property on the street with a 3-car garage and oversized pie-shaped lot, tucked away on a quiet cul-de-sac for ultimate privacy and curb appeal. Priced well below replacement cost, this 4-bedroom, 4-bathroom showpiece by award-winning Pristine Homes features 3,684 sq ft of upgraded living space with rare 10-ft ceilings on the main floor and 9-ft ceilings in the walk-out basement. Enjoy over $130,000 in high-end upgrades including wide-plank red oak hardwood, Carrera quartz countertops, Calacatta Oro marble kitchen flooring, custom cabinetry, and designer lighting throughout. The flexible open-concept layout includes space for a dedicated home office, while the walk-out basement offers potential for rental income, a home gym, or multigenerational living. Located just minutes from Lake Simcoe, parks, schools, golf, and shopping, this is a rare opportunity to own the most desirable home on the street in a vibrant, family-friendly lakeside community.
For sale
C$1,199,999
1733 Corsal Ct, Innisfil, ON L9S 0P9
4beds
4baths
Single Family Residence
Built in ----
4,279 Square Feet Lot
$-- Zestimate®
C$--/sqft
C$-- HOA
What's special
Oversized pie-shaped lotWide-plank red oak hardwoodCarrera quartz countertopsCustom cabinetryDesigner lighting throughoutFlexible open-concept layoutWalk-out basement
- 47 days
- 19
- 0
Zillow last checked:
Listing updated:
Listed by:
ROYAL LEPAGE SIGNATURE REALTY
Source: TRREB,MLS®#: N13710692 Originating MLS®#: Toronto Regional Real Estate Board
Originating MLS®#: Toronto Regional Real Estate BoardFacts & features
Interior
Bedrooms & bathrooms
- Bedrooms: 4
- Bathrooms: 4
Primary bedroom
- Level: Second
- Dimensions: 6 x 4.58
Bedroom 2
- Level: Second
- Dimensions: 4.72 x 4.37
Bedroom 3
- Level: Second
- Dimensions: 4.88 x 3.66
Bedroom 4
- Level: Second
- Dimensions: 4.47 x 3.86
Breakfast
- Level: Main
- Dimensions: 4.6 x 4.11
Den
- Level: Main
- Dimensions: 3.66 x 3.56
Dining room
- Level: Main
- Dimensions: 5.8 x 3.96
Family room
- Level: Main
- Dimensions: 6 x 4.27
Kitchen
- Level: Main
- Dimensions: 4.88 x 3.4
Heating
- Forced Air, Gas
Cooling
- Central Air
Features
- None
- Basement: Unfinished
- Has fireplace: Yes
- Fireplace features: Family Room
Interior area
- Living area range: 3500-5000 null
Property
Parking
- Total spaces: 9
- Parking features: Private Double
- Has garage: Yes
Features
- Stories: 2
- Pool features: None
- Has view: Yes
- View description: Pond
- Has water view: Yes
- Water view: Pond
Lot
- Size: 4,279 Square Feet
- Features: Cul de Sac/Dead End, Lake/Pond, Park, School
Details
- Parcel number: 580691982
Construction
Type & style
- Home type: SingleFamily
- Property subtype: Single Family Residence
Materials
- Concrete
- Foundation: Concrete Block
- Roof: Shingle
Utilities & green energy
- Sewer: Sewer
Community & HOA
Location
- Region: Innisfil
Financial & listing details
- Annual tax amount: C$8,006
- Date on market: 8/25/2026
Price history
Price history is unavailable.
Public tax history
Tax history is unavailable.
Climate risks
Neighborhood: L9S
Nearby schools
GreatSchools rating
No schools nearby
We couldn't find any schools near this home.


Similar homes
- C$1,199,9994 bd5 ba-- sqft1709 Emberton Way, Innisfil, ON L9S 0N4For Sale
 MLS ID #N13708032, RE/MAX HALLMARK CHAY REALTY. TRREB
 - C$997,0004 bd4 ba-- sqft1614 Sharpe St E, Innisfil, ON L9S 0R1For Sale
 MLS ID #N13699356, TEAM PANAG REAL ESTATE INC.. TRREB
 - C$1,349,0004 bd4 ba-- sqft1518 Broderick St, Innisfil, ON L9S 0P7For Sale
 MLS ID #N13498256, HOMELIFE/MIRACLE REALTY LTD. TRREB
 - C$1,299,0004 bd4 ba-- sqft951 Larter St, Innisfil, ON L9S 0N4For Sale
 MLS ID #N13642670, RE/MAX CONDOS PLUS CORPORATION. TRREB
