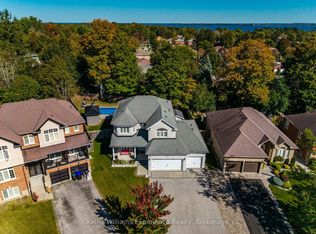
Beautifully upgraded Pristine Homes Masthead Elevation B offering 3,097 sq. ft. ideally situated on a quiet cul-de-sac on an impressive irregular lot with over 170 ft of depth. This 4-bedroom, 4-bathroom home features a stunning open-to-above Great Room with soaring 17-ft ceilings, a spacious kitchen with premium Café appliances, upgraded backsplash, sink and faucet, upgraded lighting and custom window blinds. The main floor also offers a separate dining room, den and a playroom. Upstairs features engineered hardwood and a spacious primary suite with two walk-in closets and a luxurious 5-piece ensuite. Enjoy a fenced backyard and unfinished basement with excellent future potential. Ideally located in Alcona, minutes from Lake Simcoe, Innisfil Beach Park, schools, shopping and the newly built Margaretta Park with playground, splash pad and trails.
For sale
C$1,189,000
1710 Corsal Ct S, Innisfil, ON L9S 0P9
4beds
4baths
Single Family Residence
Built in ----
7,265 Square Feet Lot
$-- Zestimate®
C$--/sqft
C$-- HOA
What's special
Quiet cul-de-sacUpgraded lightingCustom window blindsSeparate dining roomFenced backyard
- 2 days
- 2
- 0
Zillow last checked:
Listing updated:
Listed by:
RARE REAL ESTATE
Source: TRREB,MLS®#: N13839640 Originating MLS®#: Toronto Regional Real Estate Board
Originating MLS®#: Toronto Regional Real Estate BoardFacts & features
Interior
Bedrooms & bathrooms
- Bedrooms: 4
- Bathrooms: 4
Primary bedroom
- Level: Second
- Dimensions: 5 x 4.6
Bedroom 2
- Level: Second
- Dimensions: 4.65 x 3.66
Bedroom 3
- Level: Second
- Dimensions: 4.65 x 3.66
Bedroom 4
- Level: Second
- Dimensions: 3.35 x 4.42
Den
- Level: Ground
- Dimensions: 2.74 x 3.35
Dining room
- Level: Ground
- Dimensions: 3.66 x 4.88
Great room
- Level: Ground
- Dimensions: 4.78 x 5.18
Kitchen
- Level: Ground
- Dimensions: 4.95 x 5.18
Other
- Level: Ground
- Dimensions: 3.35 x 3.35
Heating
- Forced Air, Gas
Cooling
- Central Air
Features
- Flooring: Carpet Free
- Basement: Unfinished
- Has fireplace: No
Interior area
- Living area range: 3000-3500 null
Video & virtual tour
Property
Parking
- Total spaces: 6
- Parking features: Garage
- Has garage: Yes
Features
- Stories: 2
- Pool features: None
- Waterfront features: None
Lot
- Size: 7,265 Square Feet
- Features: Cul de Sac/Dead End
Details
- Parcel number: 580691980
Construction
Type & style
- Home type: SingleFamily
- Property subtype: Single Family Residence
Materials
- Brick
- Foundation: Concrete
- Roof: Asphalt Shingle
Details
- Builder name: Pristine Homes
Utilities & green energy
- Sewer: Sewer
Community & HOA
Location
- Region: Innisfil
Financial & listing details
- Annual tax amount: C$6,674
- Date on market: 9/29/2026
Price history
Price history is unavailable.
Public tax history
Tax history is unavailable.
Climate risks
Neighborhood: L9S
Nearby schools
GreatSchools rating
No schools nearby
We couldn't find any schools near this home.


Similar homes
- C$1,099,0004 bd4 ba-- sqft1517 Broderick St, Innisfil, ON L9S 0P4For Sale
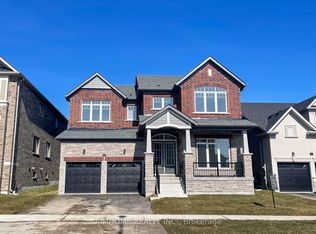 MLS ID #N13852172, AIMHOME REALTY INC.. TRREB
 - C$1,249,0004 bd5 ba-- sqft1702 Corsal Ct, Innisfil, ON L9S 0P9New Construction
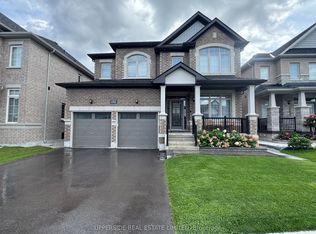 MLS ID #N13750146, UPPERSIDE REAL ESTATE LIMITED. TRREB
 - C$1,199,9994 bd4 ba-- sqft1733 Corsal Ct, Innisfil, ON L9S 0P9For Sale
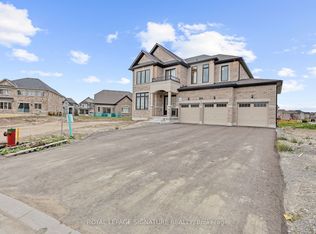 MLS ID #N13710692, ROYAL LEPAGE SIGNATURE REALTY. TRREB
 - C$1,199,9994 bd3 ba-- sqft2007 Celeste St, Innisfil, ON L9S 4Z6For Sale
 MLS ID #N13836408, Keller Williams Experience Realty. TRREB
