Recently renovated & beautifully appointed, this detached home at 2009 Jans Boulevard offers 2,621 sqft., 4 bedrooms & 3 bathrooms in Innisfil's desirable Alcona community. Updates include new triple-pane glass windows, triple shingles, zebra blinds, LED chandeliers & lights throughout, plus a new ventilation system. A new interlock walkway & spacious porch welcome you through double entry doors. The main level features new vinyl flooring & crown moulding. Bright living & dining rooms showcase coffered ceilings & large windows. A versatile sitting room with French doors is ideal for a home office or potential main-floor bedroom. The family room features a gas fireplace & large casement windows. The modern kitchen boasts new stainless steel appliances, including a centre island, quartz counters, ceramic backsplash & double undermount sink. Pot lights extend into the breakfast nook, offering ample pantry storage & a walkout to a new, spacious deck. The fully fenced backyard features a garden bed, perfect for outdoor enjoyment & entertaining. A mudroom with laundry sink, new washer & dryer & garage access, plus a 2-piece powder room, complete this level. Broadloom carpet extends throughout the second level. The spacious primary bedroom features double entry doors, large windows, a walk-in closet & a bright, spa-inspired 5-piece ensuite with double-sink vanity, soaker tub & separate glass shower. Three additional bedrooms offer large closets & windows, including a front bedroom with a vaulted ceiling. A 4-piece bathroom completes this level. The full unfinished basement offers potential for recreation or living spaces. Central vacuum is included. Enjoy nearby Innisfil Beach Park, Big Cedar Golf Club, Nantyr & Leonard's Beaches. Area schools include Nantyr Shores Secondary, St. Francis of Assisi CS & Lake Simcoe PS. Shopping, restaurants, on-demand Innisfil Transit with GO Station connections & access to HWYs 400 & 404 add convenience.
For sale
C$989,000
2009 Jans Blvd, Innisfil, ON L9S 5A4
4beds
3baths
Single Family Residence
Built in ----
5,887 Square Feet Lot
$-- Zestimate®
C$--/sqft
C$-- HOA
What's special
New triple-pane glass windowsTriple shinglesZebra blindsNew ventilation systemNew interlock walkwaySpacious porchDouble entry doors
- 2 days
- 19
- 1
Zillow last checked:
Listing updated:
Listed by:
SUTTON GROUP-ADMIRAL REALTY INC.
Source: TRREB,MLS®#: N14169898 Originating MLS®#: Toronto Regional Real Estate Board
Facts & features
Interior
Bedrooms & bathrooms
- Bedrooms: 4
- Bathrooms: 3
Primary bedroom
- Description: Primary Bedroom
- Level: Second
- Area: 26.68 Square Meters
- Area source: Other
- Dimensions: 6.67 x 4.00
Bedroom 2
- Description: Bedroom 2
- Level: Second
- Area: 10.31 Square Meters
- Area source: Other
- Dimensions: 3.38 x 3.05
Bedroom 3
- Description: Bedroom 3
- Level: Second
- Area: 13.11 Square Meters
- Area source: Other
- Dimensions: 3.88 x 3.38
Bedroom 4
- Description: Bedroom 4
- Level: Second
- Area: 10.92 Square Meters
- Area source: Other
- Dimensions: 3.58 x 3.05
Bathroom
- Level: Second
- Dimensions: 3.02 x 3.05
Bathroom
- Level: Second
- Dimensions: 3.58 x 2.29
Breakfast
- Description: Breakfast
- Level: Main
- Area: 15.02 Square Meters
- Area source: Other
- Dimensions: 4.65 x 3.23
Dining room
- Description: Dining Room
- Level: Main
- Area: 13.27 Square Meters
- Area source: Other
- Dimensions: 3.96 x 3.35
Family room
- Description: Office
- Level: Main
- Area: 9.24 Square Meters
- Area source: Other
- Dimensions: 3.36 x 2.75
Kitchen
- Description: Kitchen
- Level: Main
- Area: 11.39 Square Meters
- Area source: Other
- Dimensions: 3.56 x 3.20
Living room
- Description: Living Room
- Level: Main
- Area: 13.9 Square Meters
- Area source: Other
- Dimensions: 4.15 x 3.35
Mud room
- Level: Main
- Dimensions: 2.34 x 1.75
Other
- Level: Main
- Dimensions: 1.73 x 1.3
Other
- Description: Office
- Level: Main
- Area: 9.24 Square Meters
- Area source: Other
- Dimensions: 3.36 x 2.75
Heating
- Forced Air, Gas
Cooling
- Central Air
Appliances
- Included: Water Heater
Features
- Central Vacuum, In-Law Capability, Storage, ERV/HRV
- Basement: Full,Unfinished,Development Potential
- Has fireplace: Yes
- Fireplace features: Family Room, Natural Gas
Interior area
- Living area range: 2500-3000 null
Video & virtual tour
Property
Parking
- Total spaces: 6
- Parking features: Private Double, Garage Door Opener
- Has attached garage: Yes
Accessibility
- Accessibility features: Accessible Public Transit Nearby, Parking
Features
- Stories: 2
- Patio & porch: Deck, Porch
- Exterior features: Controlled Entry, Landscaped, Lighting, Privacy, Year Round Living
- Pool features: None
- Has view: Yes
- View description: City, Clear, Trees/Woods
Lot
- Size: 5,887 Square Feet
- Features: Beach, Golf, Lake/Pond, Park, Public Transit, School
Details
- Additional structures: Fence - Full
- Parcel number: 580740637
- Other equipment: Ventilation System
Construction
Type & style
- Home type: SingleFamily
- Property subtype: Single Family Residence
Materials
- Brick, Stone
- Foundation: Concrete
- Roof: Asphalt Shingle
Details
- Builder name: Southpointe Homes
Utilities & green energy
- Sewer: Sewer
Community & HOA
Community
- Security: Carbon Monoxide Detector(s), Smoke Detector(s)
Location
- Region: Innisfil
Financial & listing details
- Annual tax amount: C$3,069
- Date on market: 11/11/2026
Price history
Price history is unavailable.
Public tax history
Tax history is unavailable.
Climate risks
Neighborhood: L9S
Nearby schools
GreatSchools rating
No schools nearby
We couldn't find any schools near this home.
Similar homes
- C$959,0004 bd4 ba-- sqft1305 Butler St, Innisfil, ON L9S 0L4For Sale
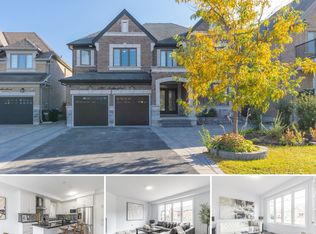 MLS ID #N14166906, RE/MAX COMMUNITY REALTY INC.. TRREB
- C$829,9004 bd3 ba-- sqft1993 Boyes St, Innisfil, ON L9S 0P2For Sale
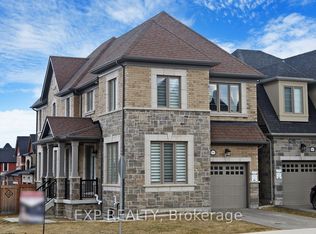 MLS ID #N14172866, EXP REALTY. TRREB
- C$999,0004 bd4 ba-- sqft1128 Westmount Ave, Innisfil, ON L9S 4Z4For Sale
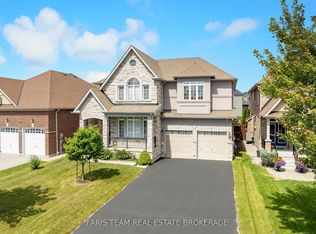 MLS ID #N13721622, FARIS TEAM REAL ESTATE. TRREB
- C$915,0004 bd2 ba-- sqft1046 Lebanon Dr, Innisfil, ON L9S 2B7For Sale
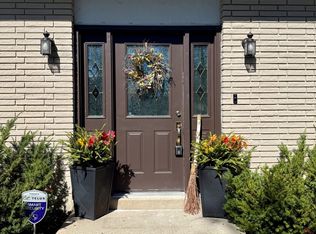 MLS ID #N14152794, ROYAL LEPAGE FLOWER CITY REALTY. TRREB
