Looking to be close to schools, and shopping but afraid you will end up on a cookie cutter lot? Don't fret I have a massive reverse pie dream back yard for you!! Well maintained two-story all brick home in the growing town of Innisfil. As soon as you enter a custom built-in shiplap bench welcomes you. Next hardwood floors lead into the bright and open living room, with a large window to watch the kids play in the yard, and an open concept layout to the kitchen allows conversation to flow with ease while entertaining. The eat in kitchen showcases beautiful cabinetry which have been freshly painted with modern blue and white tones, updated gold hardware, quartz countertops, a farmhouse sink and a newly installed subway tile backsplash (2021). The handy coffee station and bar with bar fridge plus custom bench and open shelving adds more unique and usable elements to the space. Also located on the main floor is a full laundry room with sink and upper cabinetry for additional storage, inside double garage entrance and a 2 piece bathroom. Upstairs are 4 spacious bedrooms and two 4 piece bathrooms. The primary bedroom features a gorgeous feature wall and newly installed closet organizers, professionally designed by Closets by Design in massive walk-in. The fully finished lower level offers a large rec room or play area with a wall of built-ins and storage cabinets surrounding a TV wall mount, and a 2 piece bathroom. The fully fenced oversized pie shaped backyard features a beautiful deck (stained 2021) and covered gazebo, setting the scene for those warm summer nights. Not to mention a garden at the back of the yard to grow all your own herbs and vegetables. Ideally situated close to a handful of elementary schools, walking distance to Nantyr Shores high school and plenty of amenities such as Sobeys, No Frills, Canadian Tire, Shoppers, Banks etc. 5 minutes to the sprawling and popular Innisfil Beach, 10 minutes to Highway 400 and 10 minutes to Barrie.
Sold for $835,000
C$835,000
1162 Laurand St, Innisfil, ON L9S 4Z7
4beds
1,942sqft
Single Family Residence, Residential
Built in 2010
8,363 Square Feet Lot
$-- Zestimate®
C$430/sqft
C$2,663 Estimated rent
Home value
Not available
Estimated sales range
Not available
Not available
Owner options
List your home for rent
C$2,663/mo
Rent Zestimate®
Find your next renter with Zillow Rental Manager. Plus, with online applications, you can quickly screen prospective tenants – for free.
C$2,663/mo
Rent Zestimate®
Refinance and save
C$3,530/mo
Est. payment
Refinancing to a lower rate could help reduce your monthly payments and save thousands over the life of the loan.
C$3,530/mo
Est. payment
Explore your selling options
Work with a Zillow partner agent
Leverage their expertise and Zillow's premium Showcase listings to get your home seen by more buyers.
Get startedList with your own agent
Get your home in front of millions of buyers by listing it on Zillow.
Learn how to do itSell it yourself
Take full control of how buyers see your home on Zillow by listing For Sale by Owner (FSBO).
List your homeWhat's special
Zillow last checked:
Listing updated:
Listed by:
Kristin Cripps, Salesperson,
Cripps Realty Brokerage
Source: ITSO,MLS®#: 40705314Originating MLS®#: Barrie & District Association of REALTORS® Inc.
Facts & features
Interior
Bedrooms & bathrooms
- Bedrooms: 4
- Bathrooms: 4
- Full bathrooms: 2
- 1/2 bathrooms: 2
- Main level bathrooms: 1
Other
- Features: Ensuite Privilege
- Level: Second
- Area: 20.94
- Dimensions: 5.72 X 3.66 X
Bedroom
- Level: Second
- Area: 15.91
- Dimensions: 5.05 X 3.15 X
Bedroom
- Level: Second
- Area: 11.62
- Dimensions: 4.09 X 2.84 X
Bedroom
- Level: Second
- Area: 12.35
- Dimensions: 3.71 X 3.33 X
Bathroom
- Features: 2-Piece
- Level: Main
Bathroom
- Features: 4-Piece, Ensuite
- Level: Second
Bathroom
- Features: 4-Piece
- Level: Second
Bathroom
- Features: 2-Piece
- Level: Basement
Dining room
- Level: Main
Kitchen
- Level: Main
- Area: 18.22
- Dimensions: 6.35 X 2.87 X
Living room
- Level: Main
- Area: 21.74
- Dimensions: 5.94 X 3.66 X
Recreation room
- Level: Basement
- Area: 38.21
- Dimensions: 6.4 X 5.97 X
Heating
- Forced Air, Natural Gas
Cooling
- Central Air
Appliances
- Included: Water Heater, Water Softener, Dishwasher, Dryer, Microwave, Refrigerator, Stove, Washer
- Laundry: In Area, In-Suite, Inside, Laundry Room, Main Level, Sink
Features
- Auto Garage Door Remote(s), Built-In Appliances, Central Vacuum
- Basement: Full,Finished
- Has fireplace: No
Interior area
- Total structure area: 2,816
- Total interior livable area: 1,942 sqft
- Finished area above ground: 1,942
- Finished area below ground: 874
Property
Parking
- Total spaces: 6
- Parking features: Attached Garage, Asphalt, Other, Private Drive Double Wide
- Attached garage spaces: 2
- Uncovered spaces: 4
Features
- Patio & porch: Deck
- Exterior features: Landscaped
- Has view: Yes
- View description: Clear
- Waterfront features: Lake/Pond
- Frontage type: North
- Frontage length: 22.83
Lot
- Size: 8,363 Square Feet
- Dimensions: 22.83 x 220.22
- Features: Urban, Irregular Lot, Beach, City Lot, Near Golf Course, Industrial Mall, Industrial Park, Library, Open Spaces, Park, Place of Worship, Playground Nearby, Public Parking, Quiet Area, Rec./Community Centre, School Bus Route, Schools, Shopping Nearby
- Topography: Dry,Sloping
Details
- Additional structures: Gazebo
- Parcel number: 580741361
- Lease amount: $0
- Zoning: RS
Construction
Type & style
- Home type: SingleFamily
- Architectural style: Two Story
- Property subtype: Single Family Residence, Residential
Materials
- Brick
- Foundation: Poured Concrete
- Roof: Asphalt Shing
Condition
- 6-15 Years
- New construction: No
- Year built: 2010
Utilities & green energy
- Sewer: Sewer (Municipal)
- Water: Municipal
- Utilities for property: Cable Available, Cell Service, Electricity Connected, Garbage/Sanitary Collection, High Speed Internet Avail, Natural Gas Connected, Recycling Pickup, Street Lights, Underground Utilities
Community & HOA
Community
- Security: Smoke Detector, Smoke Detector(s)
Location
- Region: Innisfil
Financial & listing details
- Price per square foot: C$430/sqft
- Annual tax amount: C$4,766
- Date on market: 6/2/2025
- Inclusions: Dishwasher, Dryer, Microwave, Refrigerator, Smoke Detector, Stove, Washer, Other, Refrigerator X2, Stove, Dishwasher, Microwave, Clothes Washer, Clothes Dryer. All Existing Lighting Fixtures, Fans And/Or Pot Lights. Kids Playset, Gazebo, One Garage Door Opener
- Exclusions: All Draperies And Sheers, Bbq, Wall Mounted Tv's, Laundry Room Ikea Storage Cabinets
- Electric utility on property: Yes
- Road surface type: Paved
Price history
| Date | Event | Price |
|---|---|---|
| 8/25/2025 | Sold | C$835,000C$430/sqft |
Source: ITSO #40705314 Report a problem | ||
Public tax history
Tax history is unavailable.
Neighborhood: L9S
Nearby homes
- C$779,0004 bd4 ba-- sqft1201 Mary Lou St, Innisfil, ON L9S0C2For Sale
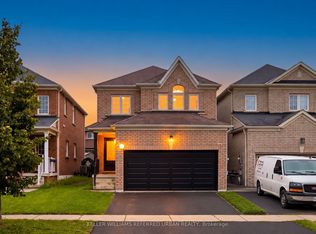
- C$779,0003 bd3 ba-- sqft1244 Mary Lou St, Innisfil, ON L9S0C1For Sale

- C$1,024,9004 bd4 ba-- sqft1165 Mitchell Ct, Innisfil, ON L9S5A5For Sale

- C$735,9994 bd4 ba-- sqft1200 Mary Lou St, Innisfil, ON L9S0C1For Sale
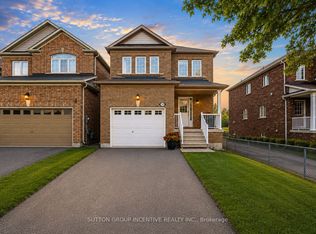
- C$639,9003 bd10 ba-- sqft1186 Mary Lou St, Innisfil, ON L9S5A4For Sale
- C$999,0004 bd4 ba-- sqft1128 Westmount Ave, Innisfil, ON L9S4Z4For Sale
- C$699,0003 bd3 ba-- sqft1227 Corm St UNIT 6, Innisfil, ON L9S0B6For Sale
- C$--2 bd1 ba1.6k sqft2010 Celeste St, Innisfil, ON L9S4Z6Off Market
Nearby schools
GreatSchools rating
No schools nearby
We couldn't find any schools near this home.
- Ontario
- Simcoe County
- Innisfil
- L9S 4Z7
- 1162 Laurand St
