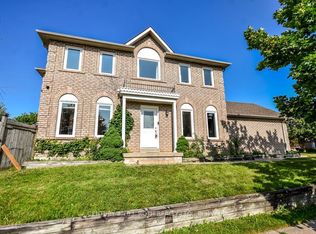
Welcome to 1200 Mary Lou Street, a spacious and inviting 4-bedroom, 3+1 bathroom home set on a beautiful ravine lot in a family-friendly Innisfil neighbourhood. The bright open-concept main floor offers a comfortable and functional layout with generous living and dining spaces, ideal for both everyday family life and entertaining. The kitchen connects seamlessly with the main living areas, creating a warm and welcoming flow throughout the home. Upstairs, you'll find generously sized bedrooms with plenty of room for the entire family, including a large primary bedroom complete with its own private ensuite. The fully finished basement adds valuable extra living space and features a separate entrance and walkout to the backyard, offering excellent flexibility for extended family, guests, a home office, recreation room or additional living space. Main-floor laundry adds everyday convenience, while the integrated sprinkler system helps keep the outdoor space easy to maintain. The ravine lot provides a peaceful and private backdrop, giving the backyard a more secluded feel that is perfect for relaxing or entertaining. Located on a great street in a welcoming family community, this home is within walking distance to shops, services and everyday in-town amenities, while Lake Simcoe and Highway 400 are just minutes away. A new school is also being built nearby and is anticipated to open in 2027, adding even more appeal for families. With its spacious layout, finished basement, walkout, ravine setting and convenient location, this home offers an excellent opportunity for buyers looking for comfort, flexibility and room to grow.
For sale
C$735,999
1200 Mary Lou St, Innisfil, ON L9S 0C1
4beds
4baths
Townhouse
Built in ----
3,294 Square Feet Lot
$-- Zestimate®
C$--/sqft
C$-- HOA
What's special
Beautiful ravine lotBright open-concept main floorComfortable and functional layoutGenerously sized bedroomsMain-floor laundryIntegrated sprinkler system
- 6 days
- 5
- 0
Zillow last checked:
Listing updated:
Listed by:
SUTTON GROUP INCENTIVE REALTY INC.
Source: TRREB,MLS®#: N13870240 Originating MLS®#: Toronto Regional Real Estate Board
Originating MLS®#: Toronto Regional Real Estate BoardFacts & features
Interior
Bedrooms & bathrooms
- Bedrooms: 4
- Bathrooms: 4
Primary bedroom
- Level: Second
- Dimensions: 3.6 x 4.38
Bedroom 2
- Level: Second
- Dimensions: 2.87 x 3.43
Bedroom 3
- Level: Second
- Dimensions: 3.62 x 2.97
Bedroom 4
- Level: Second
- Dimensions: 2.89 x 3.56
Bathroom
- Level: Main
- Dimensions: 0 x 0
Bathroom
- Level: Basement
- Dimensions: 0 x 0
Bathroom
- Level: Second
- Dimensions: 0 x 0
Dining room
- Level: Main
- Dimensions: 3.16 x 2.62
Kitchen
- Level: Main
- Dimensions: 3.15 x 2.89
Laundry
- Level: Main
- Dimensions: 0 x 0
Living room
- Level: Main
- Dimensions: 3.47 x 5.39
Heating
- Forced Air, Gas
Cooling
- Central Air
Features
- In-Law Capability
- Basement: Finished with Walk-Out
- Has fireplace: No
Interior area
- Living area range: 1500-2000 null
Property
Parking
- Total spaces: 3
- Parking features: Garage
- Has garage: Yes
Features
- Stories: 2
- Pool features: None
- Has view: Yes
- View description: Creek/Stream
- Has water view: Yes
- Water view: Creek/Stream
Lot
- Size: 3,294 Square Feet
Details
- Parcel number: 580741804
Construction
Type & style
- Home type: SingleFamily
- Property subtype: Townhouse
Materials
- Brick
- Foundation: Poured Concrete
- Roof: Asphalt Shingle
Utilities & green energy
- Sewer: Sewer
Community & HOA
Location
- Region: Innisfil
Financial & listing details
- Annual tax amount: C$4,735
- Date on market: 10/7/2026
Price history
Price history is unavailable.
Public tax history
Tax history is unavailable.
Climate risks
Neighborhood: L9S
Nearby schools
GreatSchools rating
No schools nearby
We couldn't find any schools near this home.

Similar homes
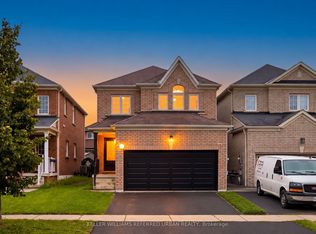
- C$779,0003 bd3 ba-- sqft1244 Mary Lou St, Innisfil, ON L9S 0C1For Sale
 MLS ID #N13560200, FARIS TEAM REAL ESTATE. TRREB

 - C$739,9004 bd3 ba-- sqft850 Leslie Dr, Innisfil, ON L9S 2B8For Sale
 MLS ID #N13592052, SUTTON GROUP INCENTIVE REALTY INC.. TRREB
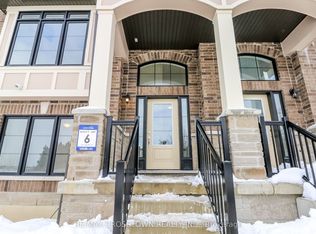
 - C$674,9003 bd2 ba-- sqft1244 Benson St, Innisfil, ON L9S 1Y6For Sale
 MLS ID #N13737676, CENTURY 21 B.J. ROTH REALTY LTD., BROKERAGE. TRREB
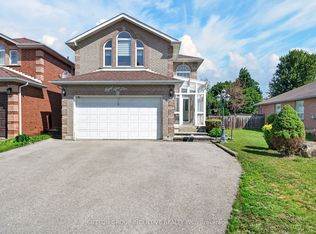
 - C$686,0004 bd2 ba-- sqft644 Rose Ln, Innisfil, ON L9S 2H5For Sale
 MLS ID #N13734222, RE/MAX REALTY SPECIALISTS INC.. TRREB
