Welcome to this well-maintained two storey home located on a desirable corner lot in a family-friendly neighborhood, just a short walk to the beach and beautiful Lake Simcoe. Offering 3 bedrooms and 1.5 bathrooms, this home is perfect for families or anyone looking to enjoy a relaxed lakeside lifestyle while staying close to schools, parks, shopping, restaurants, and all amenities. The bright and functional layout provides comfortable living space, while outside you'll find a large deck overlooking a private backyard-ideal for entertaining, summer barbecues, or simply unwinding. The double-car garage features a durable epoxy floor, adding both style and practicality. With its excellent location, great curb appeal, and proximity to everything you need, this is a fantastic opportunity to call home.
For sale
C$674,900
1244 Benson St, Innisfil, ON L9S 1Y6
3beds
2baths
Single Family Residence
Built in ----
3,971 Square Feet Lot
$-- Zestimate®
C$--/sqft
C$-- HOA
What's special
Well-maintained two storey homeDesirable corner lotBright and functional layoutPrivate backyardDouble-car garageGreat curb appeal
- 54 days
- 11
- 2
Zillow last checked:
Listing updated:
Listed by:
CENTURY 21 B.J. ROTH REALTY LTD., BROKERAGE
Source: TRREB,MLS®#: N13737676 Originating MLS®#: Toronto Regional Real Estate Board
Originating MLS®#: Toronto Regional Real Estate BoardFacts & features
Interior
Bedrooms & bathrooms
- Bedrooms: 3
- Bathrooms: 2
Heating
- Forced Air, Gas
Cooling
- Central Air
Appliances
- Included: Water Heater
Features
- Basement: Unfinished,Full
- Has fireplace: No
Interior area
- Living area range: 1500-2000 null
Video & virtual tour
Property
Parking
- Total spaces: 6
- Parking features: Garage
- Has garage: Yes
Features
- Stories: 2
- Pool features: None
- Waterfront features: None
Lot
- Size: 3,971 Square Feet
- Features: Irregular Lot
Details
- Parcel number: 589940073
- Other equipment: Sump Pump
Construction
Type & style
- Home type: SingleFamily
- Property subtype: Single Family Residence
Materials
- Vinyl Siding, Brick
- Foundation: Poured Concrete
- Roof: Asphalt Shingle
Utilities & green energy
- Sewer: Sewer
Community & HOA
Location
- Region: Innisfil
Financial & listing details
- Annual tax amount: C$4,189
- Date on market: 9/2/2026
Price history
Price history is unavailable.
Public tax history
Tax history is unavailable.
Climate risks
Neighborhood: L9S
Nearby schools
GreatSchools rating
No schools nearby
We couldn't find any schools near this home.



Similar homes
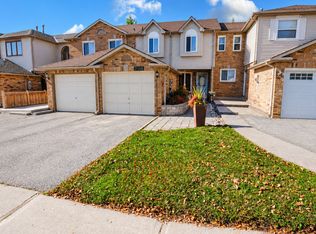
- C$749,9004 bd2 ba-- sqft1117 Corrie St, Innisfil, ON L9S 1W9For Sale
 MLS ID #N13638448, Century 21 B.J. Roth Realty Ltd.. TRREB
 - C$769,0003 bd2 ba-- sqft1919 Applewood Ave, Innisfil, ON L9S 1W2For Sale
 MLS ID #N13787300, CENTURY 21 HERITAGE GROUP LTD.. TRREB
 - C$594,9993 bd2 ba-- sqft1140 Inniswood St, Innisfil, ON L9S 1Y1For Sale
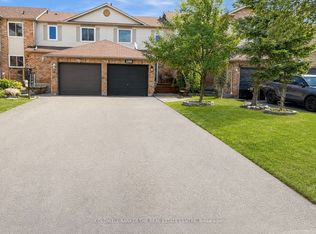 MLS ID #N13789522, COLDWELL BANKER THE REAL ESTATE CENTRE. TRREB
 - C$688,0003 bd2 ba-- sqft3934 Lakeview Rd, Innisfil, ON L9S 2V5For Sale
 MLS ID #N14017596, KINGSWAY REAL ESTATE. TRREB
