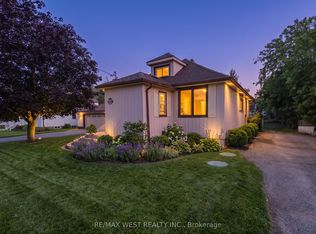
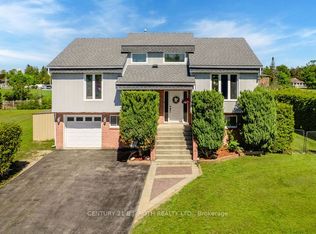
GREAT FAMILY HOME IN STROUD - 1750 sq ft, 3+1 Bedroom, 2.5 Bath Raised Bungalow With Family Room Added Above The Garage. Beautiful 0.41 Acre Lot, Treed And Perrenial Gardens. Kitchen Renovated: Cabinets, Stainless Steel Appliances, Quartz Counters, Island, Pot Lights, Flooring, It's Massive! Drive Through Garage For Backyard Access. 8'x20' Garden Shed. Located Across From Park.
For sale
C$797,900
2593 Lawrence Ave, Innisfil, ON L9S 1C7
4beds
3baths
Single Family Residence
Built in ----
0 Square Feet Lot
$-- Zestimate®
C$--/sqft
C$-- HOA
What's special
Raised bungalowStainless steel appliancesQuartz countersPot lights
- 46 days
- 11
- 2
Zillow last checked:
Listing updated:
Listed by:
COLDWELL BANKER THE REAL ESTATE CENTRE
Source: TRREB,MLS®#: N13714510 Originating MLS®#: Toronto Regional Real Estate Board
Originating MLS®#: Toronto Regional Real Estate BoardFacts & features
Interior
Bedrooms & bathrooms
- Bedrooms: 4
- Bathrooms: 3
Primary bedroom
- Level: Main
- Dimensions: 4.24 x 3.91
Bedroom
- Level: Main
- Dimensions: 3.33 x 3.07
Bedroom
- Level: Basement
- Dimensions: 4.8 x 3.35
Bedroom
- Level: Main
- Dimensions: 3.6 x 3.07
Dining room
- Level: Main
- Dimensions: 3.41 x 3.15
Family room
- Level: Upper
- Dimensions: 8.18 x 4.42
Kitchen
- Level: Main
- Dimensions: 6.2 x 5.15
Recreation
- Level: Basement
- Dimensions: 7.01 x 3.96
Heating
- Forced Air, Gas
Cooling
- Central Air
Appliances
- Included: Instant Hot Water
Features
- Primary Bedroom - Main Floor
- Basement: Full,Partially Finished
- Has fireplace: Yes
- Fireplace features: Wood Burning Stove
Interior area
- Living area range: 1500-2000 null
Video & virtual tour
Property
Parking
- Total spaces: 5
- Parking features: Private Double
- Has garage: Yes
Features
- Exterior features: Landscaped
- Pool features: None
Lot
- Size: 0 Square Feet
- Features: Fenced Yard, Golf, Library, Park, Rectangular Lot
Details
- Additional structures: Garden Shed, Gazebo
- Parcel number: 580950103
- Other equipment: Sewage Pump, Sump Pump
Construction
Type & style
- Home type: SingleFamily
- Architectural style: Bungaloft
- Property subtype: Single Family Residence
Materials
- Vinyl Siding
- Foundation: Concrete, Concrete Block
- Roof: Asphalt Shingle
Utilities & green energy
- Sewer: Septic
Community & HOA
Location
- Region: Innisfil
Financial & listing details
- Tax assessed value: C$423,000
- Annual tax amount: C$5,243
- Date on market: 8/26/2026
Price history
Price history is unavailable.
Public tax history
Tax history is unavailable.
Climate risks
Neighborhood: L9S
Nearby schools
GreatSchools rating
No schools nearby
We couldn't find any schools near this home.
Similar homes
- C$859,9003 bd2 ba-- sqft2823 Small St, Innisfil, ON L9S 1H2For Sale
 MLS ID #N13222616, CENTURY 21 B.J. ROTH REALTY LTD., BROKERAGE. TRREB
 - C$798,0005 bd2 ba-- sqft772 Happy Vale Dr, Innisfil, ON L9S 2E5For Sale
 MLS ID #N13443560, Canadian Living Realty Inc.. TRREB
 - C$849,0002 bd2 ba-- sqft1979 Victoria St, Innisfil, ON L9S 1J5For Sale
 MLS ID #N13779956, CENTURY 21 HERITAGE GROUP LTD.. TRREB
 - C$769,0003 bd2 ba-- sqft1919 Applewood Ave, Innisfil, ON L9S 1W2For Sale
 MLS ID #N13787300, CENTURY 21 HERITAGE GROUP LTD.. TRREB
