BAYSHORE BUNGALOW WITH OPEN CONCEPT INTERIOR, FENCED YARD & WALKOUT BASEMENT WITH IN-LAW POTENTIAL! 42 Kell Place is a raised bungalow in Barrie's sought-after Bayshore neighbourhood with bright open living spaces, a basement that practically feels above grade, in-law potential and a backyard with more greenery and privacy than you expect to find in the city. Large windows pull natural light across the open concept main floor, where the kitchen features breakfast bar seating, stainless steel appliances, ample cabinetry, a double sink, tile flooring and a walk-in pantry. The dining area walks out to an elevated deck overlooking the fully fenced backyard, while the primary bedroom features a walk-in closet and a 3-piece ensuite with a large corner soaker tub, and main floor laundry keeps everyday routines moving smoothly. Downstairs, the mostly above-grade basement offers oversized windows, a spacious recreation room with sliding glass walkout to the lower deck, a third bedroom, a 3-piece bathroom and a separate entrance from the garage. A kitchenette with sink is already in place, with electrical roughed in behind the cabinetry for future full kitchen potential, making the lower level well-suited for multi-generational living. Outside, two decks, mature trees, lush greenery, a storage shed and full fencing create a backyard that feels tucked away. Updated mechanics, an owned water heater, a newer toilet in the main floor 4-piece bathroom, an attached 2-car garage and double-wide driveway parking for 6 more vehicles add the practical features buyers appreciate. Set on a quiet, low-traffic cul-de-sac close to the library, trails, schools, parks, shopping, dining, transit and commuter routes.
For sale
C$699,999
42 Kell Pl, Barrie, ON L4N 9K5
3beds
3baths
Single Family Residence
Built in ----
0 Square Feet Lot
$-- Zestimate®
C$--/sqft
C$-- HOA
What's special
- 28 days
- 21
- 2
Zillow last checked:
Listing updated:
Listed by:
RE/MAX HALLMARK PEGGY HILL GROUP REALTY
Source: TRREB,MLS®#: S13806240 Originating MLS®#: Toronto Regional Real Estate Board
Originating MLS®#: Toronto Regional Real Estate BoardFacts & features
Interior
Bedrooms & bathrooms
- Bedrooms: 3
- Bathrooms: 3
Primary bedroom
- Level: Main
- Dimensions: 3.82 x 4.14
Bedroom 2
- Level: Main
- Dimensions: 3.55 x 2.86
Bedroom 3
- Level: Basement
- Dimensions: 2.95 x 4.47
Dining room
- Level: Main
- Dimensions: 2.71 x 3.51
Foyer
- Level: Ground
- Dimensions: 2.02 x 1.66
Kitchen
- Level: Main
- Dimensions: 3.07 x 3.51
Laundry
- Level: Main
- Dimensions: 0.88 x 1.65
Living room
- Level: Main
- Dimensions: 5.13 x 6.52
Recreation
- Level: Basement
- Dimensions: 7.94 x 5.45
Heating
- Forced Air, Gas
Cooling
- Central Air
Appliances
- Included: Water Heater Owned
Features
- In-Law Capability, Primary Bedroom - Main Floor
- Basement: Full,Finished with Walk-Out
- Has fireplace: No
Interior area
- Living area range: 1100-1500 null
Video & virtual tour
Property
Parking
- Total spaces: 8
- Parking features: Private Double
- Has garage: Yes
Features
- Patio & porch: Deck
- Exterior features: Privacy
- Pool features: None
Lot
- Size: 0 Square Feet
- Features: Beach, Cul de Sac/Dead End, Lake/Pond, Library, Place Of Worship, Public Transit, Irregular Lot
Details
- Additional structures: Fence - Full, Shed
- Parcel number: 589100498
Construction
Type & style
- Home type: SingleFamily
- Architectural style: Bungalow-Raised
- Property subtype: Single Family Residence
Materials
- Brick
- Foundation: Poured Concrete
- Roof: Asphalt Shingle
Utilities & green energy
- Sewer: Sewer
Community & HOA
Community
- Security: None
Location
- Region: Barrie
Financial & listing details
- Annual tax amount: C$5,322
- Date on market: 9/19/2026
Price history
Price history is unavailable.
Public tax history
Tax history is unavailable.
Climate risks
Neighborhood: Bayshore
Nearby schools
GreatSchools rating
No schools nearby
We couldn't find any schools near this home.
Similar homes
- C$649,9003 bd1 ba-- sqft74 Knicely Rd, Barrie, ON L4N 6V4For Sale
 MLS ID #S13844080, RE/MAX HALLMARK PEGGY HILL GROUP REALTY. TRREB
 - C$829,9003 bd3 ba-- sqft1 Valley View Ct, Barrie, ON L4N 0G7For Sale
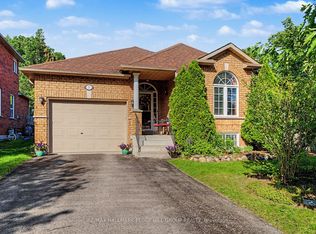 MLS ID #S13560874, RE/MAX HALLMARK PEGGY HILL GROUP REALTY. TRREB
 - C$624,9003 bd1 ba-- sqft208 Garson St, Barrie, ON L4N 3Y7For Sale
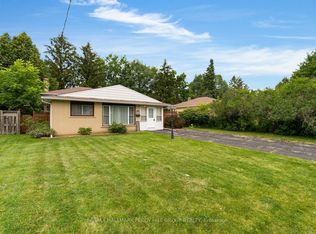 MLS ID #S13799672, RE/MAX HALLMARK PEGGY HILL GROUP REALTY. TRREB
 - C$699,9003 bd2 ba-- sqft7 Oakley Park Sq, Barrie, ON L4M 2J9For Sale
 MLS ID #S13759648, PARKER COULTER REALTY BROKERAGE INC.. TRREB
