Look no further, as this one has it all! This beautiful detached 3+1 bedroom home is situated on a gorgeous, premium pie-shaped lot in Barrie's highly sought-after south end! The well-appointed layout features soaring 9' ceilings on the main floor with upgraded designer doors and laminate flooring throughout! The main floor private office allows you to work from home while enjoying the open-concept living area featuring direct access to the fully fenced backyard...one of the largest lots on the street and no neighbours behind!! A solid maple staircase leads to the second floor primary suite boasting an oversized walk-in closet, a 3-piece ensuite along with two additional spacious bedrooms and a desirable second-floor laundry! Make room for the in-laws or teens in the partially finished basement, complete with a 4th bedroom, 3-piece bath and a rare second laundry room! This sensational home has been freshly painted throughout and is quietly tucked away on a child-safe crescent just steps to Wilkin's Walk leading to the sandy shores of Lake Simcoe! Park three vehicles with ease in the ample sized garage and expanded double driveway to accomodate your family and visits from friends! Don't delay....your keys await you!
Sold for $690,000
C$690,000
7 Bedford Estates Cres, Barrie, ON L4N 3Z8
4beds
1,525sqft
Single Family Residence, Residential
Built in 2018
1,986 Square Feet Lot
$-- Zestimate®
C$452/sqft
C$2,929 Estimated rent
Home value
Not available
Estimated sales range
Not available
Not available
Owner options
List your home for rent
C$2,929/mo
Rent Zestimate®
Find your next renter with Zillow Rental Manager. Plus, with online applications, you can quickly screen prospective tenants – for free.
C$2,929/mo
Rent Zestimate®
Refinance and save
C$3,007/mo
Est. payment
Refinancing to a lower rate could help reduce your monthly payments and save thousands over the life of the loan.
C$3,007/mo
Est. payment
Explore your selling options
Work with a Zillow partner agent
Leverage their expertise and Zillow's premium Showcase listings to get your home seen by more buyers.
Get startedList with your own agent
Get your home in front of millions of buyers by listing it on Zillow.
Learn how to do itSell it yourself
Take full control of how buyers see your home on Zillow by listing For Sale by Owner (FSBO).
List your homeWhat's special
Zillow last checked:
Listing updated:
Listed by:
Deanna Pescador, Salesperson,
Main Street Realty Ltd. Brokerage
Source: ITSO,MLS®#: 40773462Originating MLS®#: Barrie & District Association of REALTORS® Inc.
Facts & features
Interior
Bedrooms & bathrooms
- Bedrooms: 4
- Bathrooms: 4
- Full bathrooms: 3
- 1/2 bathrooms: 1
- Main level bathrooms: 1
Other
- Features: 3-Piece, Laminate, Walk-in Closet
- Level: Second
Bedroom
- Features: Laminate
- Level: Second
Bedroom
- Level: Second
Bedroom
- Level: Basement
Bathroom
- Features: 2-Piece
- Level: Main
Bathroom
- Features: 4-Piece
- Level: Second
Bathroom
- Features: 3-Piece
- Level: Second
Bathroom
- Features: 3-Piece
- Level: Basement
Dining room
- Level: Main
Kitchen
- Level: Main
Laundry
- Level: Basement
Laundry
- Level: Second
Living room
- Level: Main
Office
- Features: Laminate, Separate Room
- Level: Main
Heating
- Forced Air, Natural Gas
Cooling
- Central Air
Appliances
- Included: Dishwasher, Dryer, Refrigerator, Stove, Washer
- Laundry: Lower Level, Multiple Locations, Upper Level
Features
- Central Vacuum, Auto Garage Door Remote(s)
- Windows: Window Coverings
- Basement: Full,Partially Finished
- Has fireplace: No
Interior area
- Total structure area: 1,525
- Total interior livable area: 1,525 sqft
- Finished area above ground: 1,525
Property
Parking
- Total spaces: 3
- Parking features: Attached Garage, Garage Door Opener, Private Drive Double Wide
- Attached garage spaces: 1
- Uncovered spaces: 2
Features
- Frontage type: South
- Frontage length: 20.14
Lot
- Size: 1,986 Square Feet
- Dimensions: 20.14 x 98.63
- Features: Urban, Pie Shaped Lot, Beach, Hospital, Public Transit, Rec./Community Centre, School Bus Route, Trails
Details
- Parcel number: 589101850
- Zoning: Residential - C5(SP-485)
Construction
Type & style
- Home type: SingleFamily
- Architectural style: Two Story
- Property subtype: Single Family Residence, Residential
Materials
- Brick Veneer, Vinyl Siding
- Foundation: Concrete Perimeter
- Roof: Asphalt Shing
Condition
- 6-15 Years
- New construction: No
- Year built: 2018
Utilities & green energy
- Sewer: Sewer (Municipal)
- Water: Municipal
Community & HOA
Community
- Security: Smoke Detector
HOA
- Services included: Road Maintenance, Snow Removal, Garbage Collection
- HOA fee: C$90 monthly
Location
- Region: Barrie
Financial & listing details
- Price per square foot: C$452/sqft
- Annual tax amount: C$5,048
- Date on market: 10/29/2025
- Inclusions: Central Vac, Dishwasher, Dryer, Garage Door Opener, Refrigerator, Smoke Detector, Stove, Washer, Window Coverings, As Per Schedule "c"
- Exclusions: As Per Schedule "c"
Price history
| Date | Event | Price |
|---|---|---|
| 12/11/2025 | Sold | C$690,000C$452/sqft |
Source: ITSO #40773462 Report a problem | ||
Public tax history
Tax history is unavailable.
Neighborhood: Bayshore
Nearby homes
- C$965,0006 bd3 ba2.2k sqft88 Edwards Dr, Barrie, ON L4N9K8Sold

- C$639,9004 bd3 ba-- sqft37 Bedford Estates Cres, Barrie, ON L4N3Z8For Sale
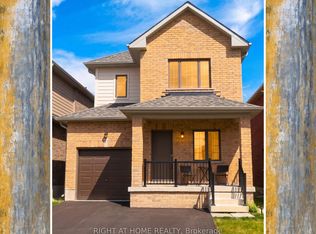
- C$925,0004 bd2 ba-- sqft37 Kell Pl, Barrie, ON L4N9K5For Sale
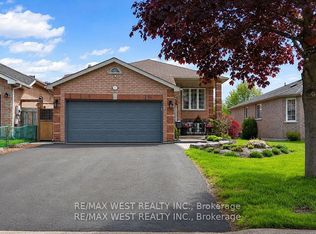
- C$1,589,0006 bd6 ba-- sqft223 A Hickory Ln, Barrie, ON L4N4J9For Sale

- C$2,5002 bd2 ba-- sqft60 Edwards Dr #BASEMENT, Barrie, ON L4N9K8For Rent
- C$739,0003 bd3 ba-- sqft42 Kell Pl, Barrie, ON L4N9K5For Sale
- C$899,0003 bd3 ba-- sqft18 Todd Dr, Barrie, ON L4N9K6For Sale
- C$920,0004 bd4 ba1.9k sqft16 Todd Dr, Barrie, ON L4N9K6Sold
Nearby schools
GreatSchools rating
No schools nearby
We couldn't find any schools near this home.
- Ontario
- Simcoe County
- Barrie
- L4N 3Z8
- Bayshore
- 7 Bedford Estates Cres
Nearby cities
Nearby neighborhoods
Nearby zip codes
Other Barrie Topics
