Welcome to 37 Bedford Estates Cres. Nestled on a quiet family-friendly cul-de-sac in Barrie's desirable south end, this beautiful detached home offers the perfect combination of comfort, convenience, and future potential. Featuring 3 spacious bedrooms and a versatile den, 2.5 bathrooms, and open concept living space, this home is ideal for growing families, 1st-time buyers, and those looking to put down roots in a thriving community. The bright and functional main floor boasts impressive 9' ceilings, creating an open & airy atmosphere throughout. The U-shaped kitchen offers plenty of cabinetry and counter space, complete with a breakfast bar that overlooks the dining area-perfect for casual family meals or entertaining guests. From the dining rm, enjoy convenient access to the backyard thru the walkout patio door, extending your living space outdoors during the warmer months. Upstairs, you'll find 3 generously sized bedrooms, including a spacious primary retreat featuring its own private 4pc ensuite bathroom and w/i closet. A second 4pc main bathroom serves the additional bedrooms, while a convenient 2pc powder rm is located on the main level. The large unfinished basement presents incredible potential and serves as a blank canvas for your future vision. Create the ultimate rec room, home gym, additional bedroom, office space, or entertainment area tailored to your family's needs. Situated on a manageable 30' x 84' lot, this home delivers low-maintenance living without sacrificing outdoor enjoyment. Location is everything, and 37 Bedford Estates truly delivers. Enjoy easy access to Hwy 400, the Barrie South GO Station, parks, schools, shopping, restaurants, and everyday conveniences. Commuters will appreciate being just minutes from major transportation routes, while outdoor enthusiasts can take advantage of Barrie's beautiful waterfront, trails, beaches, and recreational amenities. This property offers exceptional value and opportunity for your family.
For sale
C$639,900
37 Bedford Estates Cres, Barrie, ON L4N 3Z8
4beds
3baths
Single Family Residence
Built in ----
2,520 Square Feet Lot
$-- Zestimate®
C$--/sqft
C$-- HOA
What's special
- 66 days |
- 15 |
- 1 |
Zillow last checked:
Listing updated:
Listed by:
RIGHT AT HOME REALTY INC.
Source: TRREB,MLS®#: S13421204 Originating MLS®#: Toronto Regional Real Estate Board
Originating MLS®#: Toronto Regional Real Estate BoardFacts & features
Interior
Bedrooms & bathrooms
- Bedrooms: 4
- Bathrooms: 3
Primary bedroom
- Description: Primary Bedroom
- Level: Second
- Area: 15.81 Square Meters
- Area source: Other
- Dimensions: 4.15 x 3.81
Bedroom 2
- Description: Bedroom 2
- Level: Second
- Area: 10.84 Square Meters
- Area source: Other
- Dimensions: 3.53 x 3.07
Bedroom 3
- Description: Bedroom 3
- Level: Second
- Area: 7.56 Square Meters
- Area source: Other
- Dimensions: 3.10 x 2.44
Bathroom
- Description: Bathroom
- Level: Second
- Area: 0 Square Meters
- Area source: Other
- Dimensions: x 1.52
Other
- Level: Lower
- Dimensions: 0 x 0
Den
- Description: Den
- Level: Main
- Area: 5.59 Square Meters
- Area source: Other
- Dimensions: 2.59 x 2.16
Dining room
- Description: Dining Room
- Level: Main
- Area: 23.62 Square Meters
- Area source: Other
- Dimensions: 3.81 x 6.20
Foyer
- Description: Foyer
- Level: Main
- Area: 0 Square Meters
- Area source: Other
- Dimensions: x 1.52
Kitchen
- Description: Kitchen
- Level: Main
- Area: 11.53 Square Meters
- Area source: Other
- Dimensions: 3.05 x 3.78
Laundry
- Description: Laundry
- Level: Second
- Area: 0 Square Meters
- Area source: Other
- Dimensions: x 1.65
Living room
- Description: Living Room
- Level: Main
- Area: 19.03 Square Meters
- Area source: Other
- Dimensions: 3.07 x 6.20
Other
- Description: Powder Room
- Level: Main
- Area: 0 Square Meters
- Area source: Other
- Dimensions: x 1.50
Heating
- Forced Air, Gas
Cooling
- Central Air
Features
- None
- Basement: Full,Unfinished
- Has fireplace: No
Interior area
- Living area range: 1100-1500 null
Property
Parking
- Total spaces: 3
- Parking features: Private
- Has attached garage: Yes
Features
- Stories: 2
- Pool features: None
Lot
- Size: 2,520 Square Feet
- Features: Arts Centre, Beach, Lake/Pond, Public Transit, Rec./Commun.Centre, School
Details
- Parcel number: 589101815
Construction
Type & style
- Home type: SingleFamily
- Property subtype: Single Family Residence
Materials
- Brick
- Foundation: Concrete
- Roof: Asphalt Shingle
Utilities & green energy
- Sewer: Sewer
Community & HOA
Location
- Region: Barrie
Financial & listing details
- Annual tax amount: C$5,068
- Date on market: 6/9/2026
Price history
Price history is unavailable.
Public tax history
Tax history is unavailable.
Climate risks
Neighborhood: Bayshore
Nearby schools
GreatSchools rating
No schools nearby
We couldn't find any schools near this home.
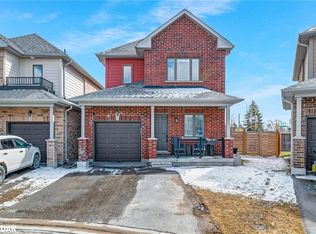
- C$690,0004 bd4 ba1.5k sqft7 Bedford Estates Cres, Barrie, ON L4N3Z8Sold
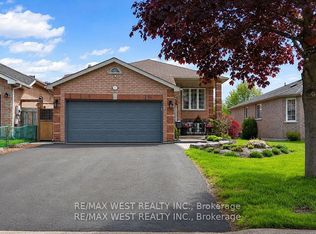
- C$925,0004 bd2 ba-- sqft37 Kell Pl, Barrie, ON L4N9K5For Sale
- C$965,0006 bd3 ba2.2k sqft88 Edwards Dr, Barrie, ON L4N9K8Sold

- C$739,0003 bd3 ba-- sqft42 Kell Pl, Barrie, ON L4N9K5For Sale
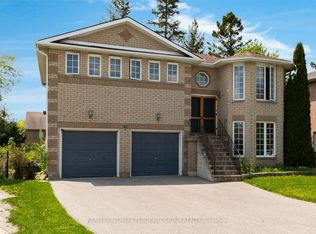
- C$899,0003 bd3 ba-- sqft18 Todd Dr, Barrie, ON L4N9K6For Sale
- C$920,0004 bd4 ba1.9k sqft16 Todd Dr, Barrie, ON L4N9K6Sold
- C$2,5002 bd2 ba-- sqft60 Edwards Dr #BASEMENT, Barrie, ON L4N9K8For Rent
- C$1,589,0006 bd6 ba-- sqft223 A Hickory Ln, Barrie, ON L4N4J9For Sale
Similar homes
- C$649,8882 bd3 ba-- sqft150 Turnberry Ln, Barrie, ON L9J 0M3For Sale
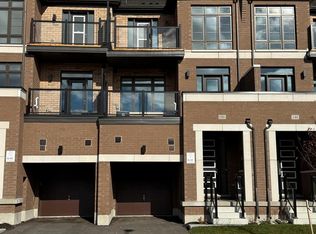 MLS ID #S13660024, KHUSH SARAN, Salesperson. TRREB
 - C$639,9003 bd1 ba-- sqft7900 Yonge St, Innisfil, ON L9S 1L5For Sale
 MLS ID #N13596464, JDL REALTY INC.. TRREB
 - C$729,0004 bd4 ba-- sqft138 Sun King Cres, Barrie, ON L4M 0E5For Sale
 MLS ID #S13633556, ROYAL LEPAGE SIGNATURE REALTY. TRREB
 - C$649,0003 bd4 ba-- sqft1 Leggott Ave #38, Barrie, ON L4M 0K7For Sale
 MLS ID #S13662848, HARVEY KALLES REAL ESTATE LTD.. TRREB
 - C$550,0003 bd3 ba-- sqft9 Haven Ln, Barrie, ON L9J 0M4For SaleMLS ID #S13656068, HOMELIFE BROADWAY REALTY INC.. TRREB
- C$589,0003 bd2 ba-- sqft34 Valleybrook Rd, Barrie, ON L9J 0L4For SaleMLS ID #S13664538, HOMELIFE/MIRACLE REALTY LTD. TRREB
- C$619,9003 bd3 ba-- sqft90 Sovereigns Gate #29, Barrie, ON L4N 9E1For SaleMLS ID #S13436240, SUTTON GROUP INCENTIVE REALTY INC.. TRREB
- C$475,0003 bd1 ba-- sqft40 Brennan Ave, Barrie, ON L4N 3X3For SaleMLS ID #S13671082, WEB MAX REALTY INC.. TRREB
- C$699,9003 bd3 ba-- sqft116 Sun King Cres, Barrie, ON L4M 0E6For SaleMLS ID #S13594346, SUTTON GROUP INCENTIVE REALTY INC.. TRREB
- C$539,9903 bd2 ba-- sqft14 Innisfil St, Barrie, ON L4N 3C9For SaleMLS ID #S13656542, CENTURY 21 B.J. ROTH REALTY LTD., BROKERAGE. TRREB
- C$649,0003 bd3 ba1.3k sqft1 McCuaig Ct, Barrie, ON L4M 5S5For SaleMLS ID #40847534, Bryan Jaskolka, Salesperson, CMI REAL ESTATE INC. ITSO
- C$629,0005 bd2 ba-- sqft36 Cynthia Ct E, Barrie, ON L4M 2X4For SaleMLS ID #S13530952, CENTURY 21 B.J. ROTH REALTY LTD., BROKERAGE. TRREB
- C$678,0004 bd3 ba-- sqft65 Delaney Cres, Barrie, ON L4N 7C4For SaleMLS ID #S13516460, SUTTON GROUP-ADMIRAL REALTY INC.. TRREB
- C$580,0003 bd2 ba-- sqft26 Whitehorn Cres, Barrie, ON L4N 8E4For SaleMLS ID #S13658628, RE/MAX HALLMARK CHAY REALTY. TRREB
- C$719,9005 bd2 ba-- sqft7 Huron St, Barrie, ON L4M 5H2For SaleMLS ID #S13246602, SUTTON GROUP INCENTIVE REALTY INC.. TRREB
- C$597,0003 bd3 ba-- sqft(Undisclosed Address), Barrie, ON L9J 0N7For SaleMLS ID #S13604204, COLDWELL BANKER IKC REALTY. TRREB
- C$649,0003 bd3 ba-- sqft10 Durham Ave, Barrie, ON L9S 2Z8New ConstructionMLS ID #S13242860, HOMELIFE FRONTIER REALTY INC.. TRREB
- C$568,0004 bd2 ba-- sqft83 Glenwood Dr, Barrie, ON L4N 1R5For SaleMLS ID #S13653382, SUTTON GROUP INCENTIVE REALTY INC.. TRREB
- C$689,0004 bd4 ba-- sqft1 Leggott Ave #27, Barrie, ON L4M 0K7For SaleMLS ID #S13211876, HOMELIFE/MIRACLE REALTY LTD. TRREB
- C$668,9004 bd3 ba-- sqft15 Timothy Ln, Barrie, ON L4N 9Z6For SaleMLS ID #S12919434, SUTTON GROUP INCENTIVE REALTY INC.. TRREB
