Top 5 Reasons You Will Love This Home: 1) Situated on almost an acre, this true turn-key, like-new home underwent a massive transformation in 2021 and offers complete peace of mind with a durable steel roof, newer windows, 200-amp service, brand-new high-efficiency furnace (2025), while luxury vinyl plank flooring, quartz countertops, and beautifully updated finishes throughout create a stylish and sophisticated living space that radiates modern elegance and quality craftsmanship at every turn 2) The garage was professionally converted into a gorgeous, fully self-contained legal secondary suite, own separate Napoleon furnace and AC, and a luxurious bathroom featuring heated floors, creating the perfect opportunity for rental income, multi-generational living, guest accommodations, or a premium in-law suite 3) Enjoy the ultimate mix of privacy, space, and country-like serenity right in the city, set on just under an acre of premium land surrounded by towering mature trees, featuring a large deck for outdoor entertaining and a massive asphalt driveway with parking for up to 12 vehicles, making it ideal for hosting guests, storing a boat or RV, or accommodating a growing family's needs with ease and convenience 4) Step outside to your own private athletic park, featuring a professionally installed outdoor sport court designed for basketball, volleyball, and pickle ball, creating the ultimate backyard entertainment destination where kids, families, and athletes of all ages can play, compete, and make lasting memories right at home 5) Spectacular main level addition creates the ultimate wellness retreat, featuring a gym anchored by an impressive 20' swim spa and hot tub combination unit, complemented by its own dedicated Lifebreath commercial ventilation system, allowing you to enjoy year-round fitness, relaxation, swimming, and hydrotherapy from the comfort of home. 3,749 above grade sq.ft. plus a finished basement. **Please note some images have been virtually staged.
For sale
C$1,589,000
223 A Hickory Ln, Barrie, ON L4N 4J9
6beds
6baths
Single Family Residence
Built in ----
-- sqft lot
$-- Zestimate®
C$--/sqft
C$-- HOA
What's special
Almost an acreDurable steel roofNewer windowsBrand-new high-efficiency furnaceLuxury vinyl plank flooringQuartz countertopsBeautifully updated finishes throughout
- 38 days
- 16
- 0
Zillow last checked:
Listing updated:
Listed by:
FARIS TEAM REAL ESTATE
Source: TRREB,MLS®#: S13756684 Originating MLS®#: Toronto Regional Real Estate Board
Originating MLS®#: Toronto Regional Real Estate BoardFacts & features
Interior
Bedrooms & bathrooms
- Bedrooms: 6
- Bathrooms: 6
Primary bedroom
- Level: Main
- Dimensions: 4.6 x 4.03
Bedroom
- Level: Main
- Dimensions: 4.22 x 4.03
Bedroom
- Level: Main
- Dimensions: 4.22 x 4.03
Bedroom
- Level: Basement
- Dimensions: 4.15 x 3.98
Bedroom
- Level: Basement
- Dimensions: 3.98 x 3.73
Bedroom
- Level: Main
- Dimensions: 4.08 x 4.01
Den
- Level: Basement
- Dimensions: 5.72 x 4.4
Dining room
- Level: Main
- Dimensions: 4.59 x 3.87
Exercise room
- Level: Main
- Dimensions: 11.02 x 5.73
Kitchen
- Level: Main
- Dimensions: 5.65 x 2.65
Kitchen
- Level: Main
- Dimensions: 5.3 x 4.6
Laundry
- Level: Main
- Dimensions: 4.05 x 4.01
Living room
- Level: Main
- Dimensions: 5.65 x 4.43
Living room
- Level: Main
- Dimensions: 5.89 x 4.52
Recreation
- Level: Basement
- Dimensions: 10.22 x 6.07
Heating
- Forced Air, Gas
Cooling
- Central Air
Appliances
- Included: Bar Fridge
Features
- In-Law Suite
- Basement: Finished,Full,Separate Entrance
- Has fireplace: Yes
- Fireplace features: Natural Gas
Interior area
- Living area range: 3500-5000 null
Video & virtual tour
Property
Parking
- Total spaces: 12
- Parking features: Private Triple
- Has garage: Yes
Features
- Patio & porch: Deck
- Pool features: None
- Has spa: Yes
- Spa features: Hot Tub
Lot
- Features: Cul de Sac/Dead End, Library, Park, School Bus Route, Irregular Lot
Details
- Parcel number: 580910318
Construction
Type & style
- Home type: SingleFamily
- Architectural style: Bungalow
- Property subtype: Single Family Residence
Materials
- Brick, Vinyl Siding
- Foundation: Block, Poured Concrete
- Roof: Metal
Utilities & green energy
- Sewer: Sewer
Community & HOA
Location
- Region: Barrie
Financial & listing details
- Annual tax amount: C$11,492
- Date on market: 9/8/2026
Price history
Price history is unavailable.
Public tax history
Tax history is unavailable.
Climate risks
Neighborhood: Bayshore
Nearby schools
GreatSchools rating
No schools nearby
We couldn't find any schools near this home.


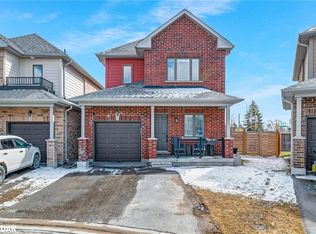
Similar homes
- C$1,799,9005 bd6 ba-- sqft1762 Wilkinson St, Innisfil, ON L9S 1X3For Sale
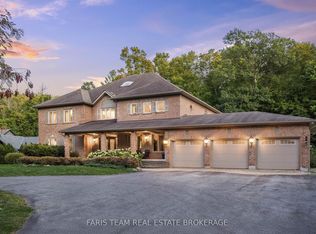 MLS ID #N13843862, FARIS TEAM REAL ESTATE. TRREB
 - C$1,599,9004 bd3 ba-- sqft2088 Wilkinson St, Innisfil, ON L9S 1X3For Sale
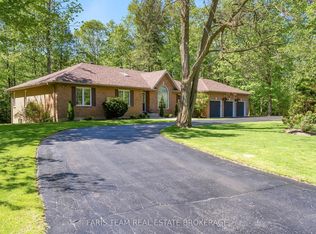 MLS ID #N13785872, FARIS TEAM REAL ESTATE. TRREB
 - C$1,499,9995 bd4 ba-- sqft65 Shanty Bay Rd, Barrie, ON L4M 1C9For Sale
 MLS ID #S13249774, HARVEY KALLES REAL ESTATE LTD.. TRREB
 - C$1,890,0005 bd4 ba-- sqft3274 Liah Ln, Innisfil, ON L9S 2B4For Sale
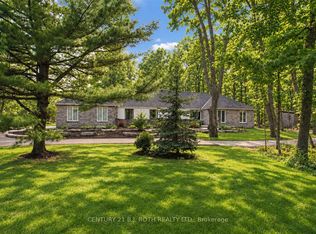 MLS ID #N13796884, CENTURY 21 B.J. ROTH REALTY LTD., BROKERAGE. TRREB
