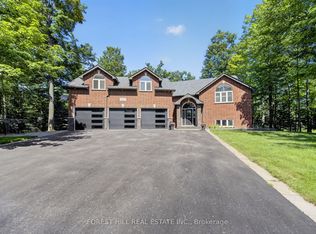
Top 5 Reasons You Will Love This Home: 1) Thoughtfully designed for both everyday living and entertaining, the main level features a chef-inspired kitchen with striking granite countertops, a spacious great room anchored by a gas fireplace and oversized walkout, a formal dining room enhanced by custom wall detailing, soaring cathedral ceilings, and sound-proofing between the bedroom wing and living area for added comfort 2) Offering exceptional versatility, the fully finished lower level is complete with a modern kitchen showcasing black stainless-steel appliances, two generously sized bedrooms, a full bathroom, a separate entrance through the oversized three-car garage, and a hidden room tucked behind a bookcase for a truly distinctive feature 3) Step outside to a private backyard oasis where more than $40,000 in professional landscaping complements the mature wooded setting, featuring a large patio with a gas barbeque hookup, a 6-zone irrigation system, meticulously maintained grounds, and a private walking trail winding through the trees 4) Music and entertainment enthusiasts will appreciate the premium whole-home audio system, seamlessly connecting interior and exterior speakers to provide high-quality sound throughout the property 5) Nestled within a prestigious estate neighbourhood, this remarkable home offers luxury and privacy while remaining conveniently close to Snow Valley, Barrie, and an abundance of recreational opportunities and daily conveniences. 4,158 fin.sq.ft.
For sale
C$1,649,000
142 Mennill Dr, Springwater, ON L9X 0J2
5beds
4baths
Single Family Residence
Built in ----
0.54 Acres Lot
$-- Zestimate®
C$--/sqft
C$-- HOA
What's special
Oversized walkoutSoaring cathedral ceilingsFully finished lower levelTwo generously sized bedroomsPrivate backyard oasisMeticulously maintained grounds
- 9 hours
- 7
- 1
Zillow last checked:
Listing updated:
Listed by:
FARIS TEAM REAL ESTATE
Source: TRREB,MLS®#: S13248600 Originating MLS®#: Toronto Regional Real Estate Board
Originating MLS®#: Toronto Regional Real Estate BoardFacts & features
Interior
Bedrooms & bathrooms
- Bedrooms: 5
- Bathrooms: 4
Primary bedroom
- Level: Main
- Dimensions: 4.91 x 1.06
Bedroom
- Level: Main
- Dimensions: 3.96 x 3.32
Bedroom
- Level: Main
- Dimensions: 3.94 x 3.36
Bedroom
- Level: Lower
- Dimensions: 5.11 x 4.08
Bedroom
- Level: Lower
- Dimensions: 4.18 x 3.77
Dining room
- Level: Main
- Dimensions: 4.42 x 3.65
Family room
- Level: Lower
- Dimensions: 8.07 x 7.91
Great room
- Level: Main
- Dimensions: 5.73 x 4.86
Kitchen
- Level: Lower
- Dimensions: 5.68 x 4.95
Kitchen
- Level: Main
- Dimensions: 4.83 x 4.57
Laundry
- Level: Main
- Dimensions: 5.08 x 3.12
Heating
- Forced Air, Gas
Cooling
- Central Air
Features
- None
- Basement: Finished,Full
- Has fireplace: Yes
- Fireplace features: Electric, Natural Gas
Interior area
- Living area range: 2000-2500 null
Video & virtual tour
Property
Parking
- Total spaces: 13
- Parking features: Private Triple
- Has garage: Yes
Features
- Pool features: None
Lot
- Size: 0.54 Acres
- Features: School Bus Route, Skiing, Wooded/Treed, Irregular Lot
Details
- Parcel number: 583510658
Construction
Type & style
- Home type: SingleFamily
- Architectural style: Bungalow-Raised
- Property subtype: Single Family Residence
Materials
- Stone, Stucco (Plaster)
- Foundation: Poured Concrete
- Roof: Asphalt Shingle
Utilities & green energy
- Sewer: Sewer
Community & HOA
Location
- Region: Springwater
Financial & listing details
- Annual tax amount: C$7,048
- Date on market: 9/2/2026
Price history
Price history is unavailable.
Public tax history
Tax history is unavailable.
Climate risks
Neighborhood: Snow Valley
Nearby schools
GreatSchools rating
No schools nearby
We couldn't find any schools near this home.


Similar homes
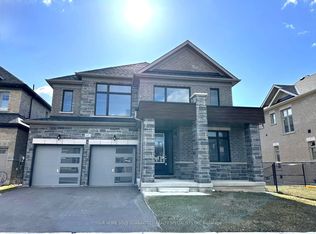
- C$1,599,9004 bd4 ba-- sqft25 Mennill Dr, Springwater, ON L9X 0J2For Sale
 MLS ID #S13706052, RE/MAX CROSSTOWN REALTY INC.. TRREB
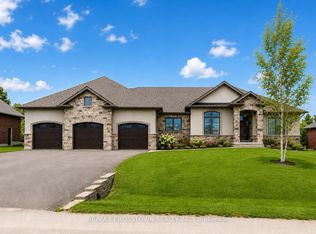
 - C$1,625,0005 bd3 ba-- sqft25 Heron Blvd, Springwater, ON L9X 0J1For Sale
 MLS ID #S13733346, KELLER WILLIAMS REFERRED URBAN REALTY. TRREB
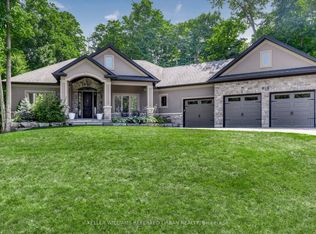
 - C$1,599,0004 bd3 ba-- sqft4 Mills Cir, Springwater, ON L9X 0J7For Sale
 MLS ID #S13489086, FARIS TEAM REAL ESTATE. TRREB
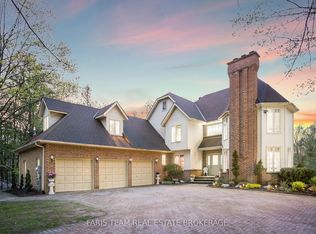
 - C$1,450,0005 bd4 ba-- sqft11 Alpine Trl, Springwater, ON L9X 0H4For Sale
 MLS ID #S13682004, FOREST HILL REAL ESTATE INC.. TRREB
