Step into this exceptional custom-built bungalow this is an entertainer's delight, where luxury and comfort meet at every turn. Featuring contemporary finishes throughout, this stunning home boasts an extra large open-concept floor plan, 3+1 bedrooms & 3.1 bathrooms. The primary suite is a true retreat, offering a 5-piece ensuite with double sinks, a soaker tub, a glass shower, and a large walk-in closet. The open concept kitchen flows seamlessly into the living and dining areas, creating the perfect setting for gatherings. A wall of windows and garden doors open up to a stunning backyard with a deck, and a stone patio that surrounds the saltwater pool with a slide, all enclosed by a gorgeous wrought-iron fence, perennial gardens with armour stone, and green space! Downstairs you can relax and unwind in your massive rec.room,complete with a theatre area, cozy stone fireplace, and custom bar equipped with 2 bar fridges, sink, and custom cabinetry. Its an ideal setup for guests or multi-generational living. Additional highlights include two dedicated laundry rooms (one on each level), a large mudroom on both levels, a 4-car garage(Tandem Bay)with a convenient drive-thru to the backyard, and direct basement access from the garage. This beautifully landscaped property is the ultimate blend of elegance and functionality. Make this stunning Snow Valley home yours and experience luxury living at its finest! **EXTRAS** In-ground Sprinklers and Trampoline
For sale
C$1,599,900
25 Mennill Dr, Springwater, ON L9X 0J2
4beds
4baths
Single Family Residence
Built in ----
0.5 Acres Lot
$-- Zestimate®
C$--/sqft
C$-- HOA
What's special
- 46 days
- 4
- 1
Zillow last checked:
Listing updated:
Listed by:
RE/MAX CROSSTOWN REALTY INC.
Source: TRREB,MLS®#: S13706052 Originating MLS®#: Toronto Regional Real Estate Board
Originating MLS®#: Toronto Regional Real Estate BoardFacts & features
Interior
Bedrooms & bathrooms
- Bedrooms: 4
- Bathrooms: 4
Primary bedroom
- Level: Main
- Dimensions: 17ft. 1in. x 15ft. 7in.
Bedroom
- Level: Main
- Dimensions: 14ft. 3in. x 13ft. 5in.
Bedroom
- Level: Main
- Dimensions: 14ft. 3in. x 12ft. 5in.
Bedroom
- Level: Basement
- Dimensions: 7.11 x 5.46
Dining room
- Level: Main
- Dimensions: 13ft. 1in. x 11ft. 1in.
Great room
- Level: Main
- Dimensions: 20ft. 7in. x 20ft. 1in.
Kitchen
- Level: Main
- Dimensions: 12ft. 1in. x 16ft. 0in.
Laundry
- Level: Basement
- Dimensions: 3.48 x 3.68
Laundry
- Level: Main
- Dimensions: 2.84 x 2.9
Mud room
- Level: Main
- Dimensions: 3.61 x 2.9
Recreation
- Level: Basement
- Dimensions: 16.56 x 6.98
Other
- Level: Main
- Dimensions: 3.94 x 3.35
Heating
- Forced Air, Gas
Cooling
- Central Air
Appliances
- Included: Bar Fridge, Built-In Oven, Water Heater, Water Softener
Features
- In-Law Capability, Other, Primary Bedroom - Main Floor, Storage
- Basement: Finished,Separate Entrance
- Has fireplace: Yes
- Fireplace features: Electric
Interior area
- Living area range: 2000-2500 null
Video & virtual tour
Property
Parking
- Total spaces: 13
- Parking features: Other, Private Triple, Garage Door Opener
- Has garage: Yes
Features
- Patio & porch: Deck, Patio
- Exterior features: Landscaped, Lawn Sprinkler System
- Has private pool: Yes
- Pool features: In Ground
Lot
- Size: 0.5 Acres
- Features: Skiing, Park, Other, School Bus Route, Rectangular Lot
Details
- Additional structures: Fence - Partial, Shed
- Parcel number: 583510609
Construction
Type & style
- Home type: SingleFamily
- Architectural style: Bungalow
- Property subtype: Single Family Residence
Materials
- Stucco (Plaster), Stone
- Foundation: Poured Concrete
- Roof: Asphalt Shingle
Utilities & green energy
- Sewer: Sewer
Community & HOA
Location
- Region: Springwater
Financial & listing details
- Annual tax amount: C$7,518
- Date on market: 8/24/2026
Price history
Price history is unavailable.
Public tax history
Tax history is unavailable.
Climate risks
Neighborhood: Snow Valley
Nearby schools
GreatSchools rating
No schools nearby
We couldn't find any schools near this home.


Similar homes
- C$1,649,0005 bd4 ba-- sqft142 Mennill Dr, Springwater, ON L9X 0J2For Sale
 MLS ID #S13248600, FARIS TEAM REAL ESTATE. TRREB
 - C$1,712,0005 bd4 ba-- sqft9 Black Creek Trl, Springwater, ON L9X 0J2For Sale
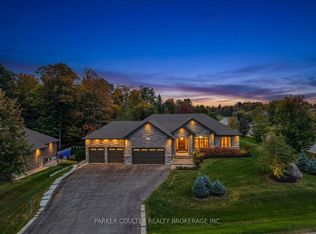 MLS ID #S13861958, PARKER COULTER REALTY BROKERAGE INC.. TRREB
 - C$1,599,0005 bd3 ba-- sqft25 Heron Blvd, Springwater, ON L9X 0J1For Sale
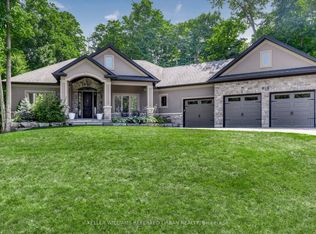 MLS ID #S13733346, KELLER WILLIAMS REFERRED URBAN REALTY. TRREB
 - C$1,374,9003 bd4 ba-- sqft12 Lloyd Cook Dr E, Springwater, ON L9X 0H5For Sale
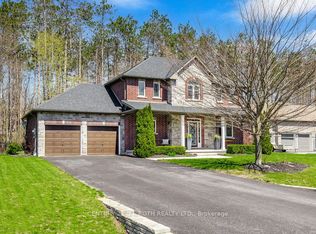 MLS ID #S13592716, CENTURY 21 B.J. ROTH REALTY LTD., BROKERAGE. TRREB
