Quality, comfort and easy luxury come together in this custom-built executive ranch bungalow, ideally located on a quiet cul-de-sac in prestigious Midhurst. Offering 5 bedrooms and 3 bathrooms, this thoughtfully upgraded home is designed for family living and entertaining. The great room features soaring ceilings, a gas fireplace and custom built-in cabinetry, opening to a gourmet kitchen with a cooking island, new quartz countertops and backsplash. Highlights include 9- and 14-ft ceilings, 8-ft doors, pot lighting and engineered hardwood throughout the main floor. The primary suite offers an updated glass shower, while decorative wall trim adds architectural character to the primary bedroom, foyer, office and basement bathroom. The finished basement features above-grade windows, radiant in-floor heating, upgraded vinyl flooring, 2 additional bedrooms, a gym, and a stunning bar and wine cellar with a waterfall quartz countertop. Recent upgrades include a new deck, dishwasher, hot water tank, Ecobee thermostat, heat pump and A/C system, plus an upgraded furnace supporting the heat pump. A hardwired Generac generator with its own dedicated panel provides added peace of mind. Roof, shingles and windows are original to 2006. Outside, enjoy a professionally landscaped property with a Rain Bird sprinkler system and custom built gazebo featuring a hot tub, gas fireplace and TV. Backing onto greenbelt and conservation land, the home enjoys enhanced privacy, beautiful woodland views and a quiet stream running behind creating a peaceful natural backdrop. Midhurst offers a welcoming community, larger properties and convenient access to Barrie. Close to Forest Hill P.S., the Hunter Russell Nature Trail, Simcoe County Forest, Ganaraska Trail and Springwater Provincial Park, this is an exceptional location for families and outdoor enthusiasts.
For sale
C$1,750,000
42 Lilac Ln, Springwater, ON L9X 0N4
5beds
3baths
Single Family Residence
Built in ----
0.38 Acres Lot
$-- Zestimate®
C$--/sqft
C$-- HOA
What's special
Custom-built executive ranch bungalowQuiet cul-de-sacSoaring ceilingsGas fireplaceCustom built-in cabinetryGourmet kitchenCooking island
- 47 days
- 14
- 0
Zillow last checked:
Listing updated:
Listed by:
CENTURY 21 B.J. ROTH REALTY LTD., BROKERAGE
Source: TRREB,MLS®#: S13756954 Originating MLS®#: Toronto Regional Real Estate Board
Originating MLS®#: Toronto Regional Real Estate BoardFacts & features
Interior
Bedrooms & bathrooms
- Bedrooms: 5
- Bathrooms: 3
Primary bedroom
- Description: Primary Bedroom
- Level: Main
- Area: 25.62 Square Meters
- Area source: Other
- Dimensions: 4.78 x 5.36
Bedroom
- Description: Bedroom
- Level: Main
- Area: 14.39 Square Meters
- Area source: Other
- Dimensions: 3.50 x 4.11
Bedroom
- Description: Bedroom
- Level: Main
- Area: 14.39 Square Meters
- Area source: Other
- Dimensions: 3.50 x 4.11
Bedroom 4
- Description: Bedroom
- Level: Basement
- Area: 26.26 Square Meters
- Area source: Other
- Dimensions: 5.36 x 4.90
Bedroom 5
- Level: Basement
- Dimensions: 3.12 x 4.17
Bathroom
- Description: Bathroom
- Level: Main
- Area: 0 Square Meters
- Area source: Other
- Dimensions: 2.44 x 1.52
Bathroom
- Description: Bathroom
- Level: Main
- Area: 0 Square Meters
- Area source: Other
- Dimensions: 3.05 x 1.83
Exercise room
- Level: Basement
- Dimensions: 6.22 x 3.83
Foyer
- Description: Foyer
- Level: Main
- Area: 5.84 Square Meters
- Area source: Other
- Dimensions: 2.13 x 2.74
Game room
- Description: Game Room
- Level: Basement
- Area: 64.15 Square Meters
- Area source: Other
- Dimensions: 11.58 x 5.54
Great room
- Description: Great Room
- Level: Main
- Area: 40.43 Square Meters
- Area source: Other
- Dimensions: 5.39 x 7.50
Kitchen
- Description: Kitchen
- Level: Main
- Area: 18.13 Square Meters
- Area source: Other
- Dimensions: 5.18 x 3.50
Laundry
- Description: Laundry
- Level: Main
- Area: 0 Square Meters
- Area source: Other
- Dimensions: 3.05 x 1.83
Recreation
- Description: Recreation
- Level: Basement
- Area: 44.29 Square Meters
- Area source: Other
- Dimensions: 7.77 x 5.70
Heating
- Forced Air, Gas
Cooling
- Other
Appliances
- Included: Bar Fridge, Water Heater, Water Softener
Features
- ERV/HRV, Primary Bedroom - Main Floor
- Flooring: Carpet Free
- Basement: Full,Finished
- Has fireplace: Yes
- Fireplace features: Natural Gas
Interior area
- Living area range: 2000-2500 null
Video & virtual tour
Property
Parking
- Total spaces: 10
- Parking features: Private Double, Garage Door Opener
- Has attached garage: Yes
Features
- Patio & porch: Deck
- Exterior features: Lawn Sprinkler System, Landscaped, Recreational Area, Backs On Green Belt
- Pool features: None
- Has spa: Yes
- Spa features: Hot Tub
- Has view: Yes
- View description: Creek/Stream, Trees/Woods
- Has water view: Yes
- Water view: Creek/Stream
- Waterfront features: None
Lot
- Size: 0.38 Acres
- Features: Greenbelt/Conservation, Skiing, Wooded/Treed, Cul de Sac/Dead End
- Topography: Level
Details
- Additional structures: Gazebo
- Parcel number: 589282213
- Other equipment: Air Exchanger, Generator - Full
Construction
Type & style
- Home type: SingleFamily
- Architectural style: Bungalow
- Property subtype: Single Family Residence
Materials
- Stucco (Plaster)
- Foundation: Concrete
- Roof: Shingle
Utilities & green energy
- Sewer: Septic
Community & HOA
Location
- Region: Springwater
Financial & listing details
- Annual tax amount: C$7,313
- Date on market: 9/8/2026
Price history
Price history is unavailable.
Public tax history
Tax history is unavailable.
Climate risks
Neighborhood: Midhurst
Nearby schools
GreatSchools rating
No schools nearby
We couldn't find any schools near this home.


Similar homes
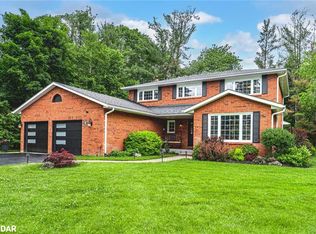
- C$1,699,9994 bd4 ba-- sqft18 Wendat Trl, Springwater, ON L9X 0V4For Sale
 MLS ID #S13878224, SUTTON GROUP INCENTIVE REALTY INC.. TRREB

 - C$1,599,0005 bd3 ba-- sqft25 Heron Blvd, Springwater, ON L9X 0J1For Sale
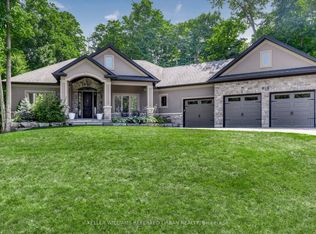 MLS ID #S13733346, KELLER WILLIAMS REFERRED URBAN REALTY. TRREB
 - C$1,198,8005 bd4 ba-- sqft20 Idlewood Dr, Springwater, ON L9X 0P6For Sale
 MLS ID #S13796148, RE/MAX CROSSTOWN REALTY INC.. TRREB
 - C$1,499,9995 bd4 ba-- sqft18 Lloyd Cook Dr W, Springwater, ON L9X 0H6For Sale
 MLS ID #S13672766, SUTTON GROUP INCENTIVE REALTY INC.. TRREB
