9 MILLS CIRCLE, where privacy, nature and estate living come together on a beautifully landscaped 1.53-acre property in one of Midhurst's most desirable neighbourhoods. Set on a quiet cul-de-sac and surrounded by executive homes, towering mature oak and maple trees create exceptional summer privacy and a spectacular natural backdrop. Adding to this rare setting is shared ownership of a 13.4-acre forested parcel with private trails-perfect for walking, snowshoeing and cross-country skiing. Beautifully updated and exceptionally well maintained, this 3+1 bedroom, 4-bath family home offers 2,422 sq. ft. above grade and approximately 3,829 sq. ft. of finished living space. Hardwood flows throughout the main and upper levels. The gorgeous bright eat-in kitchen features white cabinetry, quartz counters and a two-sided wood burning fireplace shared with the welcoming family room. French doors open to the beautiful landscaped patio, where morning and early afternoon sun create an inviting space for outdoor dining and entertaining. Separate living and dining rooms, main-floor laundry, powder room, garage access and an additional entry to the backyard complete the main level. Upstairs, the primary suite features a walk-in closet and ensuite, along with two additional bedrooms. The finished lower level adds exceptional versatility with a spacious rec room complete with a Napoleon wood stove, 4th bedroom/guest room with spa-like ensuite, heated bathroom floor and exercise/studio space. An oversized triple-car garage, irrigation system and generous driveway parking complete the property. Minutes to Barrie and Hwy 400, with Snow Valley and Horseshoe Ski Resort, numerous golf courses, shopping and recreation nearby. An exceptional opportunity to enjoy four season family living and call this beautiful home and property your own.
For sale
C$1,375,000
9 Mills Cir, Springwater, ON L9X 0J7
4beds
4baths
Single Family Residence
Built in ----
1 Square Feet Lot
$-- Zestimate®
C$--/sqft
C$-- HOA
What's special
Quiet cul-de-sacSurrounded by executive homesExceptional summer privacySpectacular natural backdropBeautifully updatedExceptionally well maintainedGorgeous bright eat-in kitchen
- 5 days
- 3
- 0
Zillow last checked:
Listing updated:
Listed by:
CHESTNUT PARK REAL ESTATE LIMITED
Source: TRREB,MLS®#: S13868514 Originating MLS®#: Toronto Regional Real Estate Board
Originating MLS®#: Toronto Regional Real Estate BoardFacts & features
Interior
Bedrooms & bathrooms
- Bedrooms: 4
- Bathrooms: 4
Primary bedroom
- Level: Second
- Dimensions: 3.75 x 4.55
Bedroom
- Level: Second
- Dimensions: 3.77 x 3.37
Bedroom 2
- Level: Second
- Dimensions: 4.16 x 3.37
Bedroom 4
- Level: Lower
- Dimensions: 3.89 x 4.41
Bathroom
- Level: Second
- Dimensions: 2.21 x 2.63
Bathroom
- Level: Lower
- Dimensions: 3.49 x 3.71
Bathroom
- Level: Second
- Dimensions: 2.92 x 2.63
Breakfast
- Level: Main
- Dimensions: 3.74 x 3.71
Dining room
- Level: Main
- Dimensions: 4.08 x 4.21
Exercise room
- Level: Lower
- Dimensions: 3.29 x 3.74
Family room
- Level: Main
- Dimensions: 7.24 x 4.36
Foyer
- Level: Main
- Dimensions: 4.92 x 4.21
Foyer
- Level: Main
- Dimensions: 1.92 x 3.7
Kitchen
- Level: Main
- Dimensions: 5.51 x 3.71
Laundry
- Level: Main
- Dimensions: 1.72 x 2.32
Living room
- Level: Main
- Dimensions: 3.84 x 5.07
Other
- Level: Main
- Dimensions: 1.56 x 2.05
Recreation
- Level: Lower
- Dimensions: 9.09 x 8.01
Heating
- Forced Air, Propane
Cooling
- Central Air
Appliances
- Included: Water Heater Owned, Water Purifier, Water Softener, Water Treatment
Features
- Central Vacuum, Floor Drain, In-Law Capability, Storage, Workbench
- Basement: Separate Entrance,Full,Finished,Development Potential
- Has fireplace: Yes
- Fireplace features: Wood Burning, Wood Burning Stove
Interior area
- Living area range: 2000-2500 null
Video & virtual tour
Property
Parking
- Total spaces: 13
- Parking features: Private Triple, Garage Door Opener
- Has garage: Yes
Accessibility
- Accessibility features: Lever Door Handles, 32 Inch Min Doors, Doors Swing In, Lever Faucets, Low Pile Carpeting, Parking
Features
- Stories: 2
- Patio & porch: Patio, Porch
- Exterior features: Landscaped, Lawn Sprinkler System, Privacy
- Pool features: None
- Has view: Yes
- View description: Trees/Woods, Garden
Lot
- Size: 1 Square Feet
- Features: Golf, School Bus Route, Skiing, Wooded/Treed, Hospital, Library, Irregular Lot
- Topography: Flat,Wooded/Treed
Details
- Additional structures: Shed
- Parcel number: 583580179
- Other equipment: Propane Tank, Sewage Pump
Construction
Type & style
- Home type: SingleFamily
- Property subtype: Single Family Residence
Materials
- Brick
- Foundation: Concrete, Poured Concrete
- Roof: Shingle
Utilities & green energy
- Sewer: Septic
- Water: Drilled Well, Reverse Osmosis, Sediment Filter
Community & HOA
Community
- Security: Carbon Monoxide Detector(s), Smoke Detector(s)
Location
- Region: Springwater
Financial & listing details
- Annual tax amount: C$6,214
- Date on market: 10/6/2026
Price history
Price history is unavailable.
Public tax history
Tax history is unavailable.
Climate risks
Neighborhood: L9X
Nearby schools
GreatSchools rating
No schools nearby
We couldn't find any schools near this home.
Similar homes
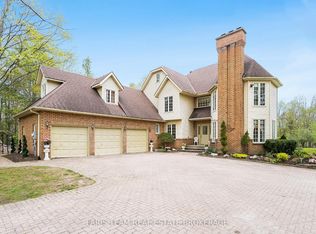
- C$1,320,0004 bd4 ba-- sqft22 Lloyd Cook Dr E, Springwater, ON L9X 0H5For Sale
 MLS ID #S13239646, CENTURY 21 HERITAGE GROUP LTD.. TRREB
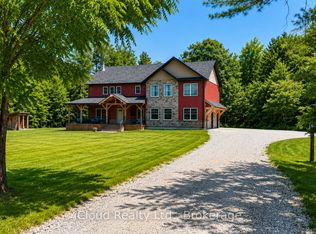
 - C$1,198,8005 bd4 ba-- sqft20 Idlewood Dr, Springwater, ON L9X 0P6For Sale
 MLS ID #S13796148, RE/MAX CROSSTOWN REALTY INC.. TRREB

 - C$1,399,5003 bd4 ba-- sqft26 Paddy Dunns Cir, Springwater, ON L9X 0T1For Sale
 MLS ID #S13522490, ROYAL LEPAGE FIRST CONTACT REALTY. TRREB
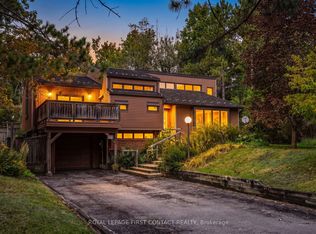
 - C$1,399,0004 bd4 ba-- sqft26 Edgecombe Ter, Springwater, ON L9X 0S2For Sale
 MLS ID #S13158020, ROYAL LEPAGE FIRST CONTACT REALTY. TRREB
