If you've ever driven down Briarwood Court, you already know this is a special street. Surrounded by absolutely beautiful million-dollar-plus homes, this diamond in the rough sits on an incredible 1.5+ acre wooded property and is ready for someone with vision to bring it back to life. Being sold as an estate sale, this home does require work, but the setting, space and potential are undeniable. The home features 3 bedrooms plus a 4th bedroom in the basement, 2 bathrooms, and a bright, open living space connecting the kitchen and living room. From the kitchen, you can look down into the living room and out through the bay windows, creating a wonderful sense of openness and connection. The walkout lower level offers additional living space, a wood-burning fireplace, laundry room and separate garage entry, opening up plenty of possibilities. Carpeting has already been removed, leaving a blank canvas ready for new flooring and your own finishing touches. Outside is where this property really shines. Mature trees, over an acre and a half of land, interlock walkways, a patio, deck and an in-ground pool create the bones of an incredible private backyard retreat. This is an opportunity to renovate, reimagine and create something truly special in a beautiful setting surrounded by impressive homes. Property is being sold as-is, where-is, with no representations or warranties from the Seller.
For sale
C$699,000
2 Briarwood Ct, Springwater, ON L9X 0K5
4beds
2baths
Single Family Residence
Built in ----
1 Square Feet Lot
$-- Zestimate®
C$--/sqft
C$-- HOA
What's special
Bay windowsWood-burning fireplaceLaundry roomSeparate garage entryMature treesInterlock walkwaysIn-ground pool
- 1 day
- 11
- 0
Zillow last checked:
Listing updated:
Listed by:
ROYAL LEPAGE FIRST CONTACT REALTY
Source: TRREB,MLS®#: S13856532 Originating MLS®#: Toronto Regional Real Estate Board
Originating MLS®#: Toronto Regional Real Estate BoardFacts & features
Interior
Bedrooms & bathrooms
- Bedrooms: 4
- Bathrooms: 2
Heating
- Baseboard, Electric
Cooling
- None
Features
- Storage
- Flooring: Carpet Free
- Basement: Walk-Out Access,Separate Entrance
- Has fireplace: Yes
- Fireplace features: Family Room
Interior area
- Living area range: 1500-2000 null
Property
Parking
- Total spaces: 5
- Parking features: Private Double, Garage Door Opener
- Has garage: Yes
Features
- Patio & porch: Deck, Patio
- Exterior features: Privacy, Year Round Living
- Has private pool: Yes
- Pool features: In Ground
- Has view: Yes
- View description: Trees/Woods, Pool
Lot
- Size: 1 Square Feet
- Features: Fenced Yard, Golf, School, Wooded/Treed
- Topography: Wooded/Treed,Sloping
Details
- Parcel number: 583590228
Construction
Type & style
- Home type: SingleFamily
- Architectural style: Contemporary
- Property subtype: Single Family Residence
Materials
- Brick, Vinyl Siding
- Foundation: Unknown
- Roof: Unknown
Utilities & green energy
- Sewer: Septic
Community & HOA
Location
- Region: Springwater
Financial & listing details
- Annual tax amount: C$5,544
- Date on market: 10/2/2026
Price history
Price history is unavailable.
Public tax history
Tax history is unavailable.
Climate risks
Neighborhood: L9X
Nearby schools
GreatSchools rating
No schools nearby
We couldn't find any schools near this home.
Similar homes
- C$699,9004 bd3 ba-- sqft77 Pepler Pl, Barrie, ON L4N 5E3For Sale
 MLS ID #S13849466, CENTURY 21 B.J. ROTH REALTY LTD., BROKERAGE. TRREB
 - C$699,0005 bd2 ba-- sqft48 Oren Blvd, Barrie, ON L4N 4R3For Sale
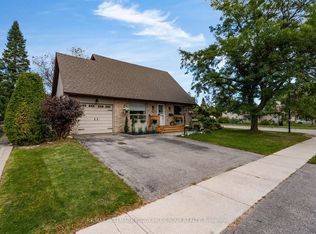 MLS ID #S13849518, RE/MAX HALLMARK PEGGY HILL GROUP REALTY. TRREB
 - C$599,0004 bd2 ba-- sqft1213 Bayfield St N, Springwater, ON L9X 0N6For Sale
 MLS ID #S13825690, RE/MAX HALLMARK CHAY REALTY. TRREB
 - C$739,9003 bd2 ba-- sqft15 Wattie Rd, Springwater, ON L9X 0P8For Sale
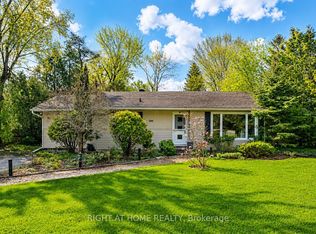 MLS ID #S13799854, RIGHT AT HOME REALTY INC.. TRREB
