Midhurst home on a very special 534 foot deep, 1.56 acre, ravine lot going all the way down to Willow Creek. Home nicely setback from the road, in a private park like setting with parking for over 20 cars for get-togethers, all in a mature treed wonderland. Custom home and plan, with post and beam, eat-in kitchen open to the family room with kitchen views overlooking the pool and ravine. Living and dining rooms adjacent. Spacious main floor primary bedroom and ensuite off to the side. Two bedrooms and a bathroom up overlooking the ravine. Two separate staircases to the lower level, with its rec room with daylight windows and a stone (gas) fireplace, office & storage. Large garage with shop room behind, inground heated pool in resort like backyard, municipal water and Septic. Estate lot and home, in the Midhurst community with its nature trails, Willow Creek, pharmacy/general store, churches, school, community center, tennis & rink all these in the village. Golf & skiing nearby, Snow Valley minutes away.
For sale
C$1,095,000
29 Doran Rd, Springwater, ON L9X 1L3
4beds
3baths
Single Family Residence
Built in ----
1 Square Feet Lot
$-- Zestimate®
C$--/sqft
C$-- HOA
What's special
Private park like settingMature treed wonderlandPost and beamOffice and storage
- 52 days
- 9
- 0
Zillow last checked:
Listing updated:
Listed by:
ROYAL LEPAGE FIRST CONTACT REALTY
Source: TRREB,MLS®#: S13725026 Originating MLS®#: Toronto Regional Real Estate Board
Originating MLS®#: Toronto Regional Real Estate BoardFacts & features
Interior
Bedrooms & bathrooms
- Bedrooms: 4
- Bathrooms: 3
Primary bedroom
- Level: Main
- Dimensions: 4.5 x 4.88
Bedroom
- Level: Second
- Dimensions: 5.33 x 3.53
Bedroom
- Level: Lower
- Dimensions: 5.13 x 3.38
Bedroom
- Level: Second
- Dimensions: 5.33 x 3.4
Bathroom
- Level: Second
- Dimensions: 2.59 x 1.47
Bathroom
- Level: Main
- Dimensions: 2.85 x 3.66
Bathroom
- Level: Main
- Dimensions: 2.16 x 1.52
Other
- Level: Main
Dining room
- Level: Main
- Dimensions: 7.07 x 3.38
Family room
- Level: Lower
- Dimensions: 7.21 x 4.47
Foyer
- Level: Main
- Dimensions: 3.89 x 3.05
Foyer
- Level: Lower
- Dimensions: 4.01 x 3.38
Kitchen
- Level: Main
- Dimensions: 3.33 x 3.53
Laundry
- Level: Main
- Dimensions: 4.27 x 3.12
Living room
- Level: Main
- Dimensions: 4.85 x 5.18
Other
- Level: Main
- Dimensions: 1.93 x 1.63
Sunroom
- Level: Main
- Dimensions: 3.18 x 1.98
Utility room
- Level: Lower
- Dimensions: 7.09 x 3.51
Heating
- Forced Air, Gas
Cooling
- Central Air
Features
- Central Vacuum, Primary Bedroom - Main Floor, Storage
- Basement: Full
- Has fireplace: Yes
- Fireplace features: Natural Gas
Interior area
- Living area range: 2000-2500 null
Video & virtual tour
Property
Parking
- Total spaces: 20
- Parking features: Inside Entrance, Private Double, Garage Door Opener
- Has garage: Yes
Features
- Stories: 2
- Patio & porch: Deck, Patio, Porch
- Exterior features: Backs On Green Belt, Year Round Living
- Has private pool: Yes
- Pool features: In Ground, Outdoor Pool
- Has view: Yes
- View description: Forest, Trees/Woods, Valley
Lot
- Size: 1 Square Feet
- Features: Golf, Greenbelt/Conservation, Hospital, Ravine, River/Stream, Wooded/Treed, Irregular Lot
- Topography: Level,Wooded/Treed
Details
- Additional structures: Fence - Full, Shed
- Parcel number: 588580012
- Other equipment: Sewage Pump
Construction
Type & style
- Home type: SingleFamily
- Property subtype: Single Family Residence
Materials
- Wood
- Foundation: Block
- Roof: Asphalt Shingle
Utilities & green energy
- Sewer: Septic
Community & HOA
Location
- Region: Springwater
Financial & listing details
- Tax assessed value: C$527,000
- Annual tax amount: C$5,116
- Date on market: 8/29/2026
Price history
Price history is unavailable.
Public tax history
Tax history is unavailable.
Climate risks
Neighborhood: Midhurst
Nearby schools
GreatSchools rating
No schools nearby
We couldn't find any schools near this home.


Similar homes
- C$919,9004 bd3 ba-- sqft57 Belmont Cres, Springwater, ON L9X 0P7For Sale
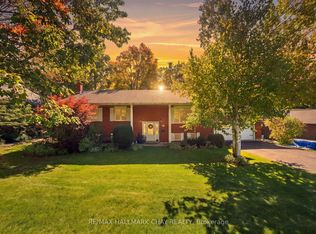 MLS ID #S14027908, RE/MAX HALLMARK CHAY REALTY. TRREB
 - C$1,198,8005 bd4 ba-- sqft20 Idlewood Dr, Springwater, ON L9X 0P6For Sale
 MLS ID #S13796148, RE/MAX CROSSTOWN REALTY INC.. TRREB
 - C$1,199,0006 bd4 ba-- sqft14 Rosewood Ave, Springwater, ON L9X 0P5For Sale
 MLS ID #S13800454, EXIT REALTY TRUE NORTH. TRREB
 - C$1,199,0004 bd3 ba-- sqft27 Rosewood Ave, Springwater, ON L9X 0P5For Sale
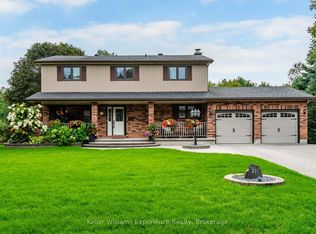 MLS ID #S13121912, Keller Williams Experience Realty. TRREB
