Rare North Shore Through-Lot - Premium Address, Extraordinary Potential! Welcome to 140 Shanty Bay Road - a one-of-a-kind opportunity on one of Barrie's most prestigious and sought-after streets. Steps from Johnson's Beach and the North Shore trail system, this exceptional East End property offers a lifestyle that simply cannot be replicated.Set on a massive 90' x 155' through-lot backing directly onto Shoreview Drive, enjoy ultimate privacy with no rear neighbours and rare dual street frontage that opens the door to extraordinary possibilities. Whether you envision a luxury custom build, a premium renovation, or an income-generating Garden Suite/ADU (buyer to conduct own due diligence), this lot is the canvas.The well-cared-for 2,050 sq ft home offers 3 bedrooms, 2 bathrooms, solid bones, and mature landscaping that would take decades to recreate - move-in ready while you plan your vision, or a prime candidate for a full luxury renovation to match the street.
For sale
C$1,199,000
140 Shanty Bay Rd, Barrie, ON L4M 1E3
3beds
2baths
Single Family Residence
Built in ----
0.32 Acres Lot
$-- Zestimate®
C$--/sqft
C$-- HOA
What's special
Rare dual street frontageMature landscaping
- 49 days
- 55
- 1
Zillow last checked:
Listing updated:
Listed by:
CENTURY 21 B.J. ROTH REALTY LTD., BROKERAGE
Source: TRREB,MLS®#: S13611876 Originating MLS®#: Toronto Regional Real Estate Board
Originating MLS®#: Toronto Regional Real Estate BoardFacts & features
Interior
Bedrooms & bathrooms
- Bedrooms: 3
- Bathrooms: 2
Bedroom
- Level: Upper
- Dimensions: 4.25 x 3.78
Bedroom 2
- Level: Upper
- Dimensions: 4.25 x 2.75
Bedroom 3
- Level: Upper
- Dimensions: 2.75 x 2.63
Bathroom
- Level: Main
- Dimensions: 2.26 x 1.83
Bathroom
- Level: Upper
- Dimensions: 2.75 x 1.63
Dining room
- Level: Main
- Dimensions: 3.64 x 2.8
Family room
- Level: Main
- Dimensions: 4.72 x 6.84
Foyer
- Level: Main
- Dimensions: 1.14 x 2.51
Kitchen
- Level: Main
- Dimensions: 3.91 x 2.86
Laundry
- Level: Lower
- Dimensions: 4.77 x 2.01
Living room
- Level: Main
- Dimensions: 5.71 x 3.82
Office
- Level: Main
- Dimensions: 2.96 x 2.63
Other
- Level: Lower
- Dimensions: 2.79 x 2.01
Recreation
- Level: Lower
- Dimensions: 4.8 x 4.52
Other
- Level: Main
- Dimensions: 5.13 x 3.59
Utility room
- Level: Lower
- Dimensions: 2.76 x 2.62
Heating
- Radiant, Gas
Cooling
- Window Unit(s)
Appliances
- Included: Water Softener
Features
- In-Law Capability
- Basement: Half
- Has fireplace: Yes
- Fireplace features: Insert, Natural Gas
Interior area
- Living area range: 2000-2500 null
Video & virtual tour
Property
Parking
- Total spaces: 7
- Parking features: Circular Driveway, Private, Garage Door Opener
- Has garage: Yes
Features
- Patio & porch: Patio
- Exterior features: Landscaped, Seasonal Living
- Pool features: None
- Has view: Yes
- View description: Bay, Panoramic
- Has water view: Yes
- Water view: Bay,Partially Obstructive
- Waterfront features: WaterfrontCommunity
Lot
- Size: 0.32 Acres
Details
- Parcel number: 588510121
Construction
Type & style
- Home type: SingleFamily
- Property subtype: Single Family Residence
Materials
- Stone, Vinyl Siding
- Foundation: Poured Concrete
- Roof: Asphalt Shingle
Utilities & green energy
- Sewer: Sewer
Community & HOA
Location
- Region: Barrie
Financial & listing details
- Tax assessed value: C$681,000
- Annual tax amount: C$9,614
- Date on market: 7/28/2026
Price history
Price history is unavailable.
Public tax history
Tax history is unavailable.
Climate risks
Neighborhood: Northshore
Nearby schools
GreatSchools rating
No schools nearby
We couldn't find any schools near this home.
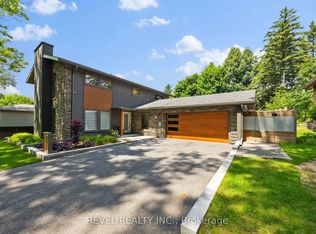
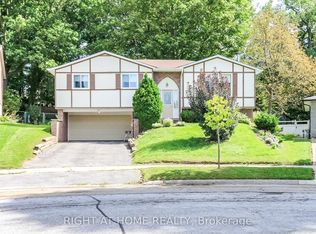
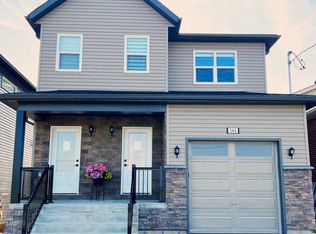

Similar homes
- C$1,099,9004 bd4 ba-- sqft37 Falling Brook Dr, Barrie, ON L4N 7E9For Sale
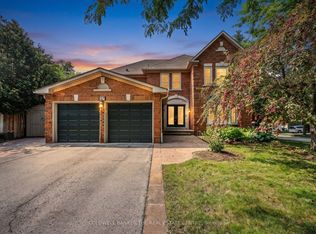 MLS ID #S13773878, COLDWELL BANKER THE REAL ESTATE CENTRE. TRREB
 - C$1,199,9003 bd3 ba-- sqft92 Wildwood Trl, Barrie, ON L4N 7Z8For Sale
 MLS ID #S13587898, ROYAL LEPAGE FIRST CONTACT REALTY. TRREB
 - C$1,399,8885 bd4 ba-- sqft38 Camelot Sq, Barrie, ON L4M 0C3For Sale
 MLS ID #S13779526, CENTURY 21 B.J. ROTH REALTY LTD., BROKERAGE. TRREB
 - C$975,0004 bd3 ba-- sqft365 Codrington St, Barrie, ON L4M 1S9For Sale
 MLS ID #S13598778, RE/MAX HALLMARK CHAY REALTY. TRREB
