Tucked away in the prestigious Shanty Bay enclave of downtown Barrie, this exceptional custombuiltresidence offers a rare blend of luxury, privacy, and waterfront charm. Overlooking the shimmeringwatersof Kempenfelt Bay, this five-bedroom, five-bathroom home is designed to impress from the momentyouarrive. A dramatic, oversized foyer welcomes you with refined finishes and heated floors, setting thetonefor the comfort and craftsmanship found throughout the home.The heart of the house is abeautifullyappointed chef's kitchen, complete with built-in appliances and thoughtfully designed for botheverydayliving and memorable gatherings. Not to mention the incredible oversized livingroom with gasfireplace andviews of the water. For the wine enthusiast, a custom wine cellar provides the perfect space tocurate andshowcase your collection. Upstairs, three generously sized bedrooms each feature their own spalikeensuite with heated floors and walk-in closets, creating private retreats for family and guests alike.Stepoutside to a serene, fully fenced backyard where mature trees create a peaceful, secluded setting-idealforrelaxing, entertaining, or simply enjoying the natural surroundings. Beyond the property, anenviablelifestyle awaits: stroll to Johnson Beach, explore nearby walking trails, or take advantage of thevibrantshops and restaurants just moments away. With quick access to Royal Victoria Hospital, Highway400, andthe waterfront, this historic neighbourhood seamlessly combines timeless character withmodernconvenience.This is more than a home-it's an invitation to experience refined living in one ofBarrie's mostsought-after locations. Book your private showing and discover firsthand what makes thisproperty trulyunforgettable.
For sale
C$1,274,800
98 Shanty Bay Rd, Barrie, ON L4M 1E2
5beds
5baths
Single Family Residence
Built in ----
9,000 Square Feet Lot
$-- Zestimate®
C$--/sqft
C$-- HOA
What's special
- 58 days
- 47
- 1
Zillow last checked:
Listing updated:
Listed by:
RE/MAX HALLMARK CHAY REALTY
Source: TRREB,MLS®#: S13629774 Originating MLS®#: Toronto Regional Real Estate Board
Originating MLS®#: Toronto Regional Real Estate BoardFacts & features
Interior
Bedrooms & bathrooms
- Bedrooms: 5
- Bathrooms: 5
Primary bedroom
- Level: Second
- Dimensions: 5.46 x 3.94
Bedroom
- Level: Second
- Dimensions: 3.88 x 3.14
Bedroom
- Level: Main
- Dimensions: 3.99 x 3.19
Bedroom
- Level: Second
- Dimensions: 3.88 x 3.17
Bedroom
- Level: Basement
- Dimensions: 3.2 x 3.02
Den
- Level: Main
- Dimensions: 3.74 x 3.43
Family room
- Level: Main
- Dimensions: 6.16 x 5.3
Foyer
- Level: Main
- Dimensions: 5.3 x 3.26
Kitchen
- Level: Main
- Dimensions: 5.6 x 6.22
Laundry
- Level: Second
- Dimensions: 1.82 x 0.53
Other
- Level: Basement
- Dimensions: 2.47 x 1.34
Recreation
- Level: Basement
- Dimensions: 5.96 x 3.8
Heating
- Forced Air, Gas
Cooling
- Central Air
Features
- In-Law Suite
- Basement: Finished,Separate Entrance
- Has fireplace: Yes
Interior area
- Living area range: 2500-3000 null
Video & virtual tour
Property
Parking
- Total spaces: 6
- Parking features: Garage
- Has garage: Yes
Features
- Stories: 2
- Pool features: None
- Waterfront features: None
Lot
- Size: 9,000 Square Feet
- Features: Beach, Clear View
Details
- Parcel number: 588510020
Construction
Type & style
- Home type: SingleFamily
- Property subtype: Single Family Residence
Materials
- Brick, Stone
- Foundation: Poured Concrete
- Roof: Asphalt Shingle
Utilities & green energy
- Sewer: Sewer
Community & HOA
Location
- Region: Barrie
Financial & listing details
- Annual tax amount: C$10,376
- Date on market: 8/2/2026
Price history
Price history is unavailable.
Public tax history
Tax history is unavailable.
Climate risks
Neighborhood: Northshore
Nearby schools
GreatSchools rating
No schools nearby
We couldn't find any schools near this home.
Similar homes
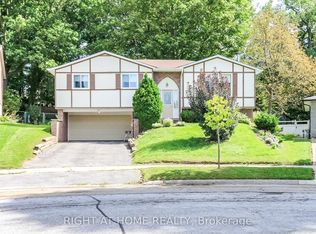
- C$1,499,9995 bd4 ba-- sqft65 Shanty Bay Rd, Barrie, ON L4M 1C9For Sale
 MLS ID #S13249774, HARVEY KALLES REAL ESTATE LTD.. TRREB
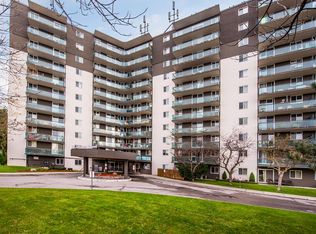
 - C$1,298,0004 bd3 ba-- sqft105 Duckworth St, Barrie, ON L4M 3V9For Sale
 MLS ID #S13675524, RE/MAX HALLMARK REALTY LTD.. TRREB
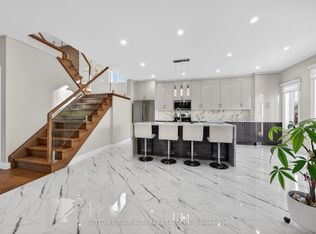
 - C$1,147,0006 bd4 ba-- sqft62 Prince George Cres, Barrie, ON L4N 0K9For Sale
 MLS ID #S13752710, SUTTON GROUP-ADMIRAL REALTY INC.. TRREB
 - C$1,349,0006 bd5 ba-- sqft42 Shepherd Dr, Barrie, ON L9J 0P3For Sale
 MLS ID #S13769914, RE/MAX ESCARPMENT REALTY INC.. TRREB
