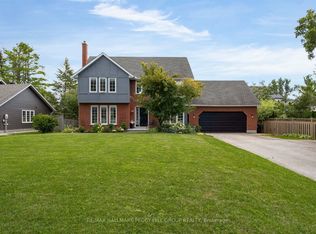
If you've been dreaming of the perfect combination of location, lot size, and a stunningly updated family home, it's time to wake up to reality at 9 Howard Dr. Located in the highly desired Harbourwood Estates community, this home is just a short walk to the shores of Lake Simcoe and the incredible outdoor recreation Oro-Medonte has to offer. Set on a picturesque nearly half-acre lot surrounded by beautiful homes in a quiet lakeside community, this property delivers exceptional value. Inside, you'll find nearly 4,500 sq ft of beautifully curated living space, with the majority of the home extensively renovated just 5 years ago. The grand entry welcomes you with gorgeous finishes including white oak flooring, new trim and doors, stylish light fixtures, neutral tones, and a stunning staircase with wrought iron spindles. The family-friendly main floor features a spacious living room with gas fireplace, dedicated dining room, oversized eat-in kitchen, main floor laundry, and a huge mudroom with heated tile floors leading to the insulated, drywalled and heated garage. The main floor primary suite is a true retreat, complete with a massive custom closet and incredible 5-piece ensuite featuring a wet room with freestanding tub, heated tile floors, and double rain showers, custom vanity, and beautiful floor-to-ceiling tile. Upstairs offers 3 generous bedrooms, a fully updated 5-piece bath, and versatile flex space ideal for an office, gym, or reading area. The fully finished lower level adds an oversized family room, large rec space, 5th bedroom, and full bath. Outside, enjoy a beautifully manicured yard with a large entertaining patio and plenty of flat, usable space for kids and four-legged friends. Updates extend beyond the cosmetics, including furnace & AC, hot water on demand, exterior windows, front door, and garage doors. Located directly between Orillia and Barrie, reaching your daily amenities could not be easier. This one needs to be seen!
For sale
C$1,299,900
9 Howard Dr, Oro Medonte, ON L0L 2E0
5beds
4baths
Single Family Residence
Built in ----
0 Square Feet Lot
$-- Zestimate®
C$--/sqft
C$-- HOA
What's special
Picturesque nearly half-acre lotSurrounded by beautiful homesWhite oak flooringNew trim and doorsStylish light fixturesDedicated dining roomOversized eat-in kitchen
- 2 days
- 3
- 0
Zillow last checked:
Listing updated:
Listed by:
RE/MAX HALLMARK CHAY REALTY
Source: TRREB,MLS®#: S13753336 Originating MLS®#: Toronto Regional Real Estate Board
Originating MLS®#: Toronto Regional Real Estate BoardFacts & features
Interior
Bedrooms & bathrooms
- Bedrooms: 5
- Bathrooms: 4
Primary bedroom
- Level: Main
- Dimensions: 5.97 x 4.02
Bedroom 2
- Level: Second
- Dimensions: 4.05 x 3.63
Bedroom 3
- Level: Second
- Dimensions: 4.05 x 3.35
Bedroom 4
- Level: Second
- Dimensions: 3.99 x 3.63
Bedroom 5
- Level: Lower
- Dimensions: 3.81 x 3.2
Den
- Level: Second
- Dimensions: 3.2 x 2.96
Dining room
- Level: Main
- Dimensions: 3.96 x 3.96
Family room
- Level: Lower
- Dimensions: 6.55 x 8.14
Kitchen
- Level: Main
- Dimensions: 5.18 x 3.96
Laundry
- Level: Main
- Dimensions: 2.47 x 1.8
Living room
- Level: Main
- Dimensions: 5.49 x 3.96
Mud room
- Level: Main
- Dimensions: 3.78 x 2.5
Recreation
- Level: Lower
- Dimensions: 11.25 x 3.08
Other
- Level: Main
- Dimensions: 3.87 x 3.69
Heating
- Forced Air, Gas
Cooling
- Central Air
Appliances
- Included: Instant Hot Water
Features
- Primary Bedroom - Main Floor
- Flooring: Carpet Free
- Basement: Full,Finished
- Has fireplace: Yes
- Fireplace features: Natural Gas
Interior area
- Living area range: 2500-3000 null
Video & virtual tour
Property
Parking
- Total spaces: 10
- Parking features: Private Double, Garage Door Opener
- Has garage: Yes
Features
- Stories: 2
- Patio & porch: Patio
- Exterior features: Landscaped, Year Round Living
- Pool features: None
Lot
- Size: 0 Square Feet
- Features: Beach, Lake Access, Park, School Bus Route, Irregular Lot
- Topography: Flat
Details
- Parcel number: 585580245
Construction
Type & style
- Home type: SingleFamily
- Property subtype: Single Family Residence
Materials
- Brick, Stucco (Plaster)
- Foundation: Concrete
- Roof: Asphalt Shingle
Utilities & green energy
- Sewer: Septic
Community & HOA
Location
- Region: Oro Medonte
Financial & listing details
- Annual tax amount: C$7,446
- Date on market: 9/8/2026
Price history
Price history is unavailable.
Public tax history
Tax history is unavailable.
Climate risks
Neighborhood: L0L
Nearby schools
GreatSchools rating
No schools nearby
We couldn't find any schools near this home.
Similar homes
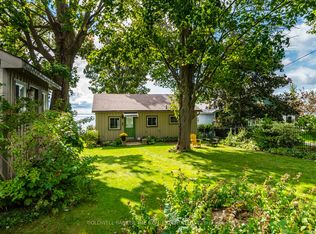
- C$1,299,9995 bd4 ba-- sqft11 Basswood Cir, Oro Medonte, ON L0L 2L0For Sale
 MLS ID #S13759884, RE/MAX EXPERTS. TRREB
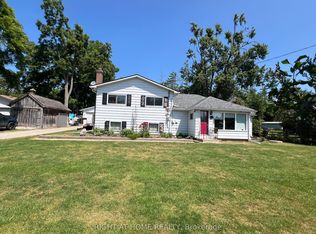
 - C$1,225,0003 bd2 ba-- sqft49 Lakeshore Rd E, Oro Medonte, ON L0L 2E0For Sale
 MLS ID #S13730640, CENTURY 21 B.J. ROTH REALTY LTD., BROKERAGE. TRREB
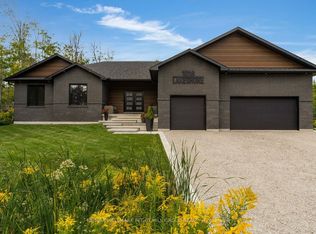
 - C$1,499,0005 bd4 ba-- sqft1016 Lakeshore Rd E, Oro Medonte, ON L0L 1T0For Sale
 MLS ID #S13766760, RE/MAX HALLMARK PEGGY HILL GROUP REALTY. TRREB
 - C$799,0004 bd2 ba-- sqft26 Lakeshore Rd W, Oro Medonte, ON L0L 2E0For Sale
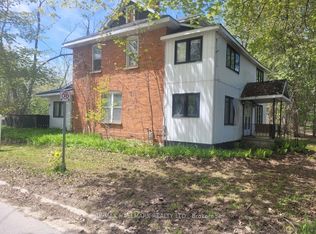 MLS ID #S13672062, RE/MAX HALLMARK REALTY LTD.. TRREB
