Nearly 2,700 Sq Ft Of Refined Living Within Walking Distance Of Lake Simcoe!Set well back from the road on an expansive 112 x 173 ft lot in Oro Station's Harbourwood neighbourhood, this beautifully maintained home is surrounded by mature trees, landscaped gardens and a generous front yard, with a stone walkway leading to its classic brick-and-siding exterior. The traditional design is complemented by a 2-car attached garage and beautifully established landscaping. The carpet-free main level offers separate living and dining rooms, while the family room centres around a wood-burning fireplace that makes colder evenings especially inviting. Rich wood cabinetry, stainless steel appliances, a tiled backsplash and complementary countertops give the kitchen a timeless finish, with a breakfast bar for casual meals and an adjoining breakfast area that walks directly out to the back deck. Upstairs are four bedrooms, including a primary bedroom with a walk-in closet and 3-piece ensuite, while updated bathrooms throughout reflect the care that has gone into the home. The finished basement extends the living space with a rec room and bonus room that could easily serve as a home office or den. The fenced backyard is beautifully established, with a deck overlooking the lawn, mature gardens and a recently updated interlock patio, while a recently updated front patio adds another finished outdoor space. Lake Simcoe is within walking distance, Bayview Memorial Beach and Park is only minutes away, a public boat launch is nearby, and Barrie and Orillia are each approximately 15 minutes from home.
For sale
C$969,000
39 Howard Dr, Oro Medonte, ON L0L 2E0
4beds
3baths
Single Family Residence
Built in ----
0 Square Feet Lot
$-- Zestimate®
C$--/sqft
C$-- HOA
What's special
Surrounded by mature treesLandscaped gardensGenerous front yardTraditional designCarpet-free main levelRich wood cabinetryStainless steel appliances
- 6 hours |
- 1 |
- 0 |
Zillow last checked:
Listing updated:
Listed by:
RE/MAX HALLMARK PEGGY HILL GROUP REALTY
Source: TRREB,MLS®#: S13695296 Originating MLS®#: Toronto Regional Real Estate Board
Originating MLS®#: Toronto Regional Real Estate BoardFacts & features
Interior
Bedrooms & bathrooms
- Bedrooms: 4
- Bathrooms: 3
Primary bedroom
- Level: Second
- Dimensions: 6.16 x 3.35
Bedroom 2
- Level: Second
- Dimensions: 2.88 x 3.56
Bedroom 3
- Level: Second
- Dimensions: 3.66 x 4.49
Bedroom 4
- Level: Second
- Dimensions: 5.19 x 3.7
Breakfast
- Level: Main
- Dimensions: 3.31 x 2.87
Dining room
- Level: Main
- Dimensions: 4.69 x 3.37
Family room
- Level: Basement
- Dimensions: 4.69 x 4.43
Foyer
- Level: Main
- Dimensions: 3.02 x 2.78
Kitchen
- Level: Main
- Dimensions: 4.54 x 3.18
Laundry
- Level: Main
- Dimensions: 1.82 x 2.09
Living room
- Level: Main
- Dimensions: 3.67 x 3.54
Office
- Level: Basement
- Dimensions: 2.45 x 4.41
Recreation
- Level: Basement
- Dimensions: 5.66 x 6.01
Heating
- Forced Air, Gas
Cooling
- Central Air
Appliances
- Included: Water Heater Owned
Features
- Flooring: Carpet Free
- Basement: Full,Finished
- Has fireplace: Yes
- Fireplace features: Wood Burning
Interior area
- Living area range: 2000-2500 null
Video & virtual tour
Property
Parking
- Total spaces: 8
- Parking features: Private Double, Garage Door Opener
- Has garage: Yes
Features
- Stories: 2
- Pool features: None
Lot
- Size: 0 Square Feet
- Features: Fenced Yard, Lake/Pond, Marina, Park, Irregular Lot
- Topography: Flat
Details
- Additional structures: Fence - Full, Shed
- Parcel number: 585580273
- Other equipment: Sump Pump
Construction
Type & style
- Home type: SingleFamily
- Property subtype: Single Family Residence
Materials
- Aluminum Siding, Brick
- Foundation: Block
- Roof: Asphalt Shingle
Utilities & green energy
- Sewer: Septic
Community & HOA
Community
- Security: Carbon Monoxide Detector(s), Smoke Detector(s)
Location
- Region: Oro Medonte
Financial & listing details
- Annual tax amount: C$4,674
- Date on market: 8/20/2026
Price history
Price history is unavailable.
Public tax history
Tax history is unavailable.
Climate risks
Neighborhood: L0L
Nearby schools
GreatSchools rating
No schools nearby
We couldn't find any schools near this home.
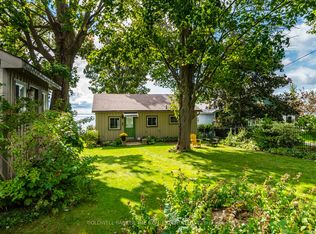
- C$899,0001 bd1 ba-- sqft115 Lakeshore Rd W, Oro Medonte, ON L0L2E0For Sale
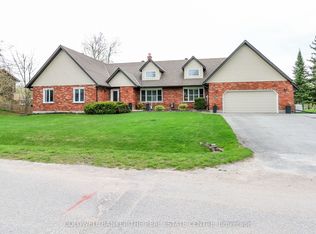
- C$1,225,0005 bd3 ba-- sqft33 Elvyn Cres, Oro Medonte, ON L0L2E0For Sale
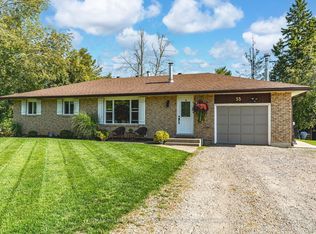
- C$775,0004 bd3 ba-- sqft55 Shelswell Blvd, Oro Medonte, ON L0L2E0For Sale
- C$1,825,0003 bd2 ba-- sqft167 Lakeshore Rd W, Oro Medonte, ON L0L2E0For Sale

- C$799,0004 bd2 ba-- sqft26 Lakeshore Rd W, Oro Medonte, ON L0L2E0For Sale
- C$2,850,0004 bd7 ba-- sqft183 Lakeshore Rd W, Oro Medonte, ON L0L2E0For Sale
- C$699,0004 bd1 ba-- sqft12 Lakeshore Rd E, Oro Medonte, ON L0L2E0For Sale
- C$1,275,0002 bd3 ba-- sqft224 Lakeshore Rd E, Oro Medonte, ON L0L2E0For Sale
Similar homes
- C$775,0004 bd3 ba-- sqft55 Shelswell Blvd, Oro Medonte, ON L0L 2E0For SaleMLS ID #S13691460, RE/MAX HALLMARK PEGGY HILL GROUP REALTY. TRREB
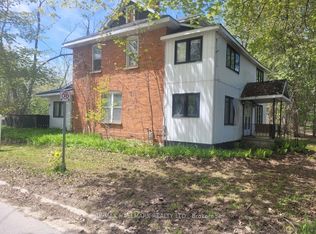
- C$799,0004 bd2 ba-- sqft26 Lakeshore Rd W, Oro Medonte, ON L0L 2E0For Sale
 MLS ID #S13672062, RE/MAX HALLMARK REALTY LTD.. TRREB
 - C$999,9004 bd2 ba-- sqft47 Lakeside Dr, Innisfil, ON L9S 2T8For Sale
 MLS ID #N13695248, RE/MAX HALLMARK CHAY REALTY. TRREB
 - C$899,0001 bd1 ba-- sqft115 Lakeshore Rd W, Oro Medonte, ON L0L 2E0For SaleMLS ID #S13152446, COLDWELL BANKER THE REAL ESTATE CENTRE. TRREB
- C$809,0004 bd3 ba-- sqft771 7th Line S, Oro Medonte, ON L0L 2E0For SaleMLS ID #S13138764, RE/MAX PREMIER INC.. TRREB
- C$699,0004 bd1 ba-- sqft12 Lakeshore Rd E, Oro Medonte, ON L0L 2E0For SaleMLS ID #S13470240, RIGHT AT HOME REALTY INC.. TRREB
- C$1,275,0002 bd3 ba-- sqft224 Lakeshore Rd E, Oro Medonte, ON L0L 2E0For SaleMLS ID #S13656792, COLDWELL BANKER THE REAL ESTATE CENTRE. TRREB
- C$850,0004 bd5 ba-- sqft1249 Shoreview Dr, Innisfil, ON L9S 2L5For SaleMLS ID #N13681448, RE/MAX HALLMARK YORK GROUP REALTY LTD.. TRREB
- C$1,269,9003 bd2 ba-- sqft49 Lakeshore Rd E, Oro Medonte, ON L0L 2E0For SaleMLS ID #S13531226, CENTURY 21 B.J. ROTH REALTY LTD., BROKERAGE. TRREB
- C$899,0003 bd2 ba-- sqft10 Springhome Rd, Oro Medonte, ON L0L 1T0For SaleMLS ID #S13449076, SUTTON GROUP INCENTIVE REALTY INC.. TRREB
- C$995,0005 bd3 ba-- sqft12 Mariposa Cres, Oro Medonte, ON L0L 1T0For SaleMLS ID #S13543306, PARKER COULTER REALTY BROKERAGE INC.. TRREB
- C$1,120,0004 bd3 ba-- sqft24 Brambel Rd, Oro Medonte, ON L0L 2L0For SaleMLS ID #S13461916, SUTTON GROUP INCENTIVE REALTY INC.. TRREB
- C$795,9003 bd1 ba-- sqft33 5th Line S, Oro Medonte, ON L0L 2E0For SaleMLS ID #S13467206, RE/MAX EXPERTS. TRREB
- C$974,9903 bd3 ba-- sqft3618 Linda St, Innisfil, ON L9S 2L3For SaleMLS ID #N13625676, RARE REAL ESTATE. TRREB
- C$975,0003 bd4 ba-- sqft3964 Grove Pl, Innisfil, ON L9S 2S7For SaleMLS ID #N13422600, REVEL REALTY INC.. TRREB
- C$849,0003 bd3 ba2.4k sqft656 Newlove St, Innisfil, ON L9S 0R8For SaleMLS ID #40854999, Bryan Jaskolka, Salesperson, CMI REAL ESTATE INC. ITSO
- C$949,9004 bd3 ba-- sqft2967 Earl St, Innisfil, ON L9S 3E2For SaleMLS ID #N13620320, RE/MAX HALLMARK PEGGY HILL GROUP REALTY. TRREB
- C$829,9003 bd3 ba-- sqft4 Campbell Ave, Oro Medonte, ON L0L 1T0For SaleMLS ID #S13617852, KELLER WILLIAMS EXPERIENCE REALTY. TRREB
- C$929,8504 bd3 ba-- sqft3183 Cove Ave, Innisfil, ON L9S 2K8New ConstructionMLS ID #N13073128, CENTURY 21 B.J. ROTH REALTY LTD.. TRREB
- C$819,9004 bd1 ba-- sqft6 Rosemarie Dr, Oro Medonte, ON L0L 1T0For SaleMLS ID #S13640898, RE/MAX HALLMARK PEGGY HILL GROUP REALTY. TRREB
