Some homes are finished. Others are waiting for the right person to complete the vision. Welcome to a rare opportunity on sought-after Shoreview Drive, where mature trees, distinctive homes and the Lake Simcoe lifestyle create the setting for something truly special. Offering over 4,000 sq. ft. of living space, this architecturally unique home is ready for its next chapter. Bring your vision and complete the property to reflect your own style while building on the character already here. Inside, discover soaring A-frame elements, 9 skylights, dramatic stone fireplaces, exposed brick, warm wood ceilings, a striking steel staircase and a walkout lower level. Outside, the oversized mature lot offers exceptional privacy, multiple decks, established landscaping and a heated kidney-shaped saltwater pool, 115 armour stones surrounding the Brazilian hardwood creating the foundation for an incredible backyard retreat. But perhaps the most valuable feature is one that simply cannot be recreated: the location. Just steps away, enjoy 130 ft. of deeded Lake Simcoe access with a private residents-only beach-perfect for ice fishing, swimming, paddleboarding, kayaking or simply enjoying summer days by the water. Whether your vision is to complete an exceptional family home or reimagine the space to make it entirely your own, this property offers a rare combination of size, architectural character, privacy and lakeside lifestyle in an established neighbourhood surrounded by beautiful homes. The vision is already here. Floors have been mostly removed. Hardwood still remains on 2nd floor & primary bedroom. The opportunity is to make it your own.
For sale
C$850,000
1249 Shoreview Dr, Innisfil, ON L9S 2L5
4beds
5baths
Single Family Residence
Built in ----
0.36 Acres Lot
$-- Zestimate®
C$--/sqft
C$-- HOA
What's special
Mature treesArchitecturally unique homeSoaring a-frame elementsDramatic stone fireplacesExposed brickWarm wood ceilingsStriking steel staircase
- 3 days |
- 52 |
- 4 |
Zillow last checked:
Listing updated:
Listed by:
RE/MAX HALLMARK YORK GROUP REALTY LTD.
Source: TRREB,MLS®#: N13681448 Originating MLS®#: Toronto Regional Real Estate Board
Originating MLS®#: Toronto Regional Real Estate BoardFacts & features
Interior
Bedrooms & bathrooms
- Bedrooms: 4
- Bathrooms: 5
Primary bedroom
- Features: Hardwood Floor, Skylight, Walk-In Closet(s)
- Level: Main
- Dimensions: 6.86 X 3.96 X
Bedroom
- Features: Hardwood Floor
- Level: Second
- Dimensions: 4.79 X 4.75 X
Bedroom
- Features: Hardwood Floor
- Level: Second
- Dimensions: 4.11 X 4.11 X
Bedroom
- Level: Lower
- Dimensions: 3.69 X 3.32 X
Bathroom
- Features: Tile Floor
- Level: Second
Bathroom
- Level: Lower
Bathroom
- Level: Main
Bathroom
- Level: Second
Bathroom
- Level: Main
Other
- Features: Hardwood Floor
- Level: Main
- Dimensions: 3.84 X 3.69 X
Dining room
- Features: Hardwood Floor
- Level: Main
- Dimensions: 4.27 X 3.93 X
Family room
- Level: Lower
- Dimensions: 8.56 X 6.61 X
Kitchen
- Level: Main
- Dimensions: 4.97 X 4.36 X
Laundry
- Features: Tile Floor
- Level: Second
- Dimensions: 3.26 X 1.77 X
Living room
- Features: Fireplace, Hardwood Floor
- Level: Main
- Dimensions: 8.63 X 4.51 X
Office
- Features: Hardwood Floor
- Level: Main
- Dimensions: 2.87 X 1.92 X
Heating
- Radiant, Gas
Cooling
- Central Air
Features
- Central Vacuum
- Basement: Walk-Out Access,Separate Entrance,Finished,Full
- Has fireplace: Yes
- Fireplace features: Wood Burning
Interior area
- Living area range: 3000-3500 null
Video & virtual tour
Property
Parking
- Total spaces: 8
Features
- Stories: 2
- Has private pool: Yes
- Pool features: In Ground
- Water view: Obstructive
- On waterfront: Yes
- Waterfront features: Waterfront-Deeded Access, Indirect, Lake
- Body of water: Lake Simcoe
Lot
- Size: 0.36 Acres
- Features: Hospital
Details
- Additional structures: Garden Shed
- Parcel number: 580890175
Construction
Type & style
- Home type: SingleFamily
- Property subtype: Single Family Residence
Materials
- Board & Batten, Brick
- Foundation: Poured Concrete
- Roof: Other
Utilities & green energy
- Sewer: Septic
- Water: Drilled Well
Community & HOA
Location
- Region: Innisfil
Financial & listing details
- Annual tax amount: C$7,311
- Date on market: 8/17/2026
Price history
Price history is unavailable.
Public tax history
Tax history is unavailable.
Climate risks
Neighborhood: L9S
Nearby schools
GreatSchools rating
No schools nearby
We couldn't find any schools near this home.
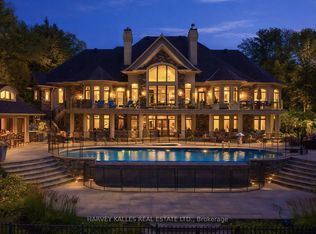
- C$13,999,99910 bd10 ba-- sqft1562 Ladywood Way, Innisfil, ON L9S2T7For Sale
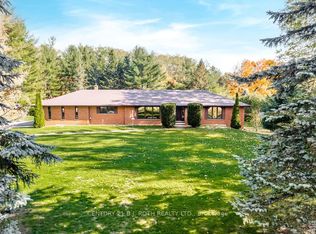
- C$1,650,0004 bd4 ba-- sqft3257 Liah Ln, Innisfil, ON L9S2B4For Sale
- C$1,975,0005 bd4 ba-- sqft3274 Liah Ln, Innisfil, ON L9S2B4For Sale

- C$1,875,0005 bd6 ba-- sqft1762 Wilkinson St, Innisfil, ON L9S1X3For Sale
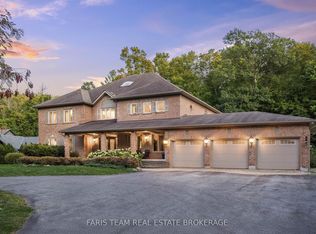
- C$4,500,00050 sqft955 Big Bay Point Rd, Innisfil, ON L9S2N5Lot/Land
- C$1,198,0003.05 acres945 Shoreview Dr, Innisfil, ON L9S5A7Lot/Land
- C$749,0002 bd1 ba-- sqft781 Edward St, Innisfil, ON L9S2S2For Sale
- C$1,525,0007 bd5 ba-- sqft1946 Wilkinson St, Innisfil, ON L9S1X3For Sale
Similar homes
- C$899,9994 bd3 ba-- sqft96 Nottingham Rd, Barrie, ON L9J 0L3For Sale
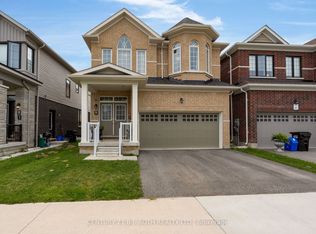 MLS ID #S13692662, CENTURY 21 B.J. ROTH REALTY LTD., BROKERAGE. TRREB
 - C$799,0004 bd3 ba-- sqft3866 Dixon Rd, Innisfil, ON L9S 2R9For Sale
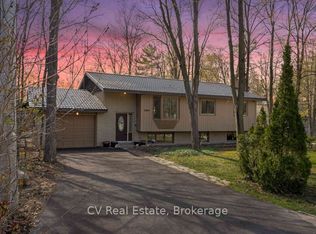 MLS ID #N13596376, CV Real Estate. TRREB
 - C$549,9004 bd1 ba-- sqft3039 Poplar Rd, Innisfil, ON L9S 2J9For Sale
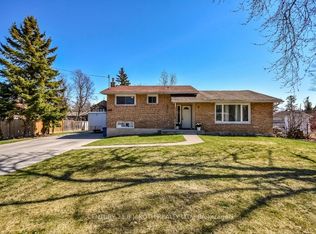 MLS ID #N13686180, CENTURY 21 B.J. ROTH REALTY LTD., BROKERAGE. TRREB
 - C$799,9004 bd3 ba-- sqft22 Prudhoe Ter, Barrie, ON L9J 0L5For Sale
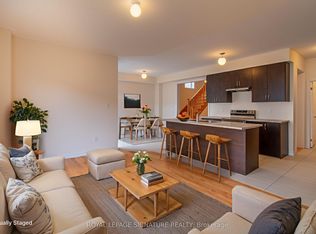 MLS ID #S13677388, ROYAL LEPAGE SIGNATURE REALTY. TRREB
 - C$869,9004 bd3 ba-- sqft22 Maple Crown Ter, Barrie, ON L4M 7H4For SaleMLS ID #S13663730, RE/MAX CROSSTOWN REALTY INC.. TRREB
- C$899,9005 bd4 ba-- sqft115 Winchester Ter, Barrie, ON L4M 0B3For SaleMLS ID #S13672328, FARIS TEAM REAL ESTATE. TRREB
- C$799,9004 bd4 ba-- sqft82 Nottingham Rd, Barrie, ON L9J 0L3For SaleMLS ID #S13660948, RE/MAX GOLD REALTY INC.. TRREB
- C$949,9994 bd3 ba-- sqft7 Empire Dr, Barrie, ON L4N 0Y9For SaleMLS ID #S13674480, HOMELIFE/MIRACLE REALTY LTD. TRREB
- C$929,8504 bd3 ba-- sqft3183 Cove Ave, Innisfil, ON L9S 2K8New ConstructionMLS ID #N13073128, CENTURY 21 B.J. ROTH REALTY LTD.. TRREB
- C$974,9903 bd3 ba-- sqft3618 Linda St, Innisfil, ON L9S 2L3For SaleMLS ID #N13625676, RARE REAL ESTATE. TRREB
- C$799,0004 bd3 ba-- sqft1 Griffin Gate, Barrie, ON L4M 7G4For SaleMLS ID #S13551202, ROYAL LEPAGE FIRST CONTACT REALTY. TRREB
- C$830,0004 bd4 ba-- sqft111 Monarchy St, Barrie, ON L4M 0E3For SaleMLS ID #S13615700, FARIS TEAM REAL ESTATE. TRREB
- C$855,9994 bd3 ba-- sqft39 Prudhoe Ter, Barrie, ON L9J 0W2For SaleMLS ID #S13499612, RE/MAX REALTY SERVICES INC.. TRREB
- C$859,0004 bd3 ba-- sqft44 Prince William Way, Barrie, ON L4N 0Y9For SaleMLS ID #S13206720, COLDWELL BANKER THE REAL ESTATE CENTRE. TRREB
- C$749,0002 bd1 ba-- sqft781 Edward St, Innisfil, ON L9S 2S2For SaleMLS ID #N13499654, REMAX YOUR COMMUNITY REALTY. TRREB
- C$948,0005 bd4 ba-- sqft102 Westminster Cir, Barrie, ON L4M 0A6For SaleMLS ID #S13662202, ANJIA REALTY. TRREB
- C$849,9003 bd3 ba-- sqft69 Prince George Cres, Barrie, ON L4N 0K9For SaleMLS ID #S13531576, RE/MAX HALLMARK CHAY REALTY. TRREB
- C$1,099,9005 bd3 ba-- sqft1844 Oakwood Rd, Innisfil, ON L9S 2W1For SaleMLS ID #N13606140, CENTURY 21 B.J. ROTH REALTY LTD., BROKERAGE. TRREB
- C$799,9994 bd3 ba-- sqft41 Durham Ave, Barrie, ON L9J 0L5For SaleMLS ID #S13468682, CENTURY 21 GREEN REALTY INC.. TRREB
- C$899,0004 bd4 ba-- sqft34 Bannister Rd, Barrie, ON L9J 0L5For SaleMLS ID #S13417318, SAVE MAX SUPERSTARS. TRREB
