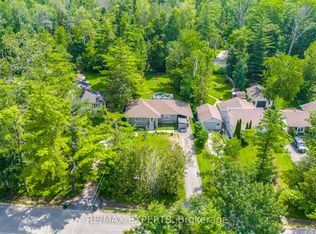
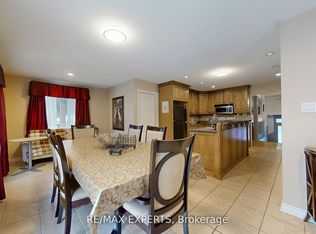
Stunning *custom raised bungalow* on a treed 60 x 270 ft lot with no neighbours behind, just a short walk to the sandy shores of Lake Simcoe and an area beach. Located in a sought-after Innisfil neighbourhood close to Friday Harbour and only minutes to shopping, restaurants, and amenities in Barrie, 3183 Cove Avenue offers the perfect blend of privacy, style, and lake-side lifestyle. This approx. 1,387 sq.ft. raised bungalow showcases a bright open concept great room overlooking the kitchen, creating an ideal flow for everyday living and entertaining. The custom kitchen features quartz countertops, a large island, and a walk-in style pantry with a barn door, providing excellent storage and a stylish focal point. White oak engineered hardwood flooring runs throughout both the main and lower levels, adding a warm, upscale feel. The home is designed with 2 bedrooms on the main level and 2 additional bedrooms on the lower level, along with 3 bathrooms to comfortably accommodate family and guests. A large family room in the basement is anchored by a cozy gas fireplace, making it a perfect space for movie nights or relaxation. The finished custom laundry room with quartz counter offers a practical and attractive work area for household tasks. Step outside to a private backyard retreat featuring a *custom covered deck*, perfect for year-round outdoor living, dining, and entertaining while enjoying the serene treed setting with no rear neighbours. The deep lot provides excellent privacy and room to garden, play, or expand your outdoor living space. Flexible closing is available, and there is still time to choose some finishes, allowing the buyer to add personal touches and make this beautiful home truly their own. This home is full of Energy Efficient features including an ICF Foundation, Low E Argon Windows by Pollard and a Hi Efficiency Gas Furnace. Photos have been virtually staged as home is in the process of being built.
New construction
C$929,850
3183 Cove Ave, Innisfil, ON L9S 2K8
4beds
3baths
Single Family Residence
Built in ----
0.31 Acres Lot
$-- Zestimate®
C$--/sqft
C$-- HOA
What's special
Custom raised bungalowCustom kitchenQuartz countertopsLarge islandCozy gas fireplacePrivate backyard retreatCustom covered deck
- 36 days
- 17
- 0
Zillow last checked:
Listing updated:
Listed by:
CENTURY 21 B.J. ROTH REALTY LTD.
Source: TRREB,MLS®#: N13731156 Originating MLS®#: Toronto Regional Real Estate Board
Originating MLS®#: Toronto Regional Real Estate BoardFacts & features
Interior
Bedrooms & bathrooms
- Bedrooms: 4
- Bathrooms: 3
Primary bedroom
- Level: Main
- Dimensions: 4.51 x 3.62
Bedroom 2
- Level: Main
- Dimensions: 3.62 x 3.38
Bedroom 3
- Level: Lower
- Dimensions: 3.96 x 2.62
Bedroom 4
- Level: Lower
- Dimensions: 2.68 x 3.62
Great room
- Level: Main
- Dimensions: 4.57 x 4.56
Kitchen
- Level: Main
- Dimensions: 3.56 x 3.65
Recreation
- Level: Lower
- Dimensions: 7.62 x 10.05
Heating
- Forced Air, Gas
Cooling
- None
Features
- In-Law Capability
- Flooring: Carpet Free
- Basement: Finished,Full
- Has fireplace: Yes
- Fireplace features: Family Room
Interior area
- Living area range: 1100-1500 null
Video & virtual tour
Property
Parking
- Total spaces: 7
- Parking features: Private Double
- Has garage: Yes
Features
- Patio & porch: Porch
- Exterior features: Backs On Green Belt
- Pool features: None
- Has view: Yes
- View description: Trees/Woods
Lot
- Size: 0.31 Acres
- Features: Beach, Lake/Pond, Rec./Commun.Centre, School Bus Route, Wooded/Treed
- Topography: Wooded/Treed,Dry,Flat
Details
- Parcel number: 740010075
Construction
Type & style
- Home type: SingleFamily
- Architectural style: Bungalow-Raised
- Property subtype: Single Family Residence
Materials
- Stone, Vinyl Siding
- Foundation: Insulated Concrete Form
- Roof: Asphalt Shingle
Condition
- New construction: Yes
Utilities & green energy
- Sewer: Septic
- Water: Drilled Well
Community & HOA
Location
- Region: Innisfil
Financial & listing details
- Annual tax amount: C$1,476
- Date on market: 9/1/2026
Price history
Price history is unavailable.
Public tax history
Tax history is unavailable.
Climate risks
Neighborhood: L9S
Nearby schools
GreatSchools rating
No schools nearby
We couldn't find any schools near this home.

Similar homes
- C$799,0005 bd2 ba-- sqft3211 Cowan Ave, Innisfil, ON L9S 2K2For Sale
 MLS ID #N13828456, COLDWELL BANKER THE REAL ESTATE CENTRE. TRREB
 - C$884,9004 bd2 ba-- sqft2249 Willard Ave, Innisfil, ON L9S 2B8For Sale
 MLS ID #N13727878, ROYAL LEPAGE TERREQUITY SW REALTY. TRREB
 - C$899,8003 bd3 ba-- sqft2012 Inglewood Dr, Innisfil, ON L9S 1Z1For Sale
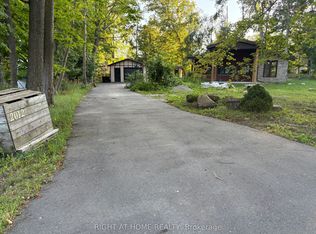 MLS ID #N13750296, RIGHT AT HOME REALTY INC.. TRREB
 - C$999,9005 bd3 ba-- sqft1844 Oakwood Rd, Innisfil, ON L9S 2W1For Sale
 MLS ID #N13606140, CENTURY 21 B.J. ROTH REALTY LTD., BROKERAGE. TRREB
