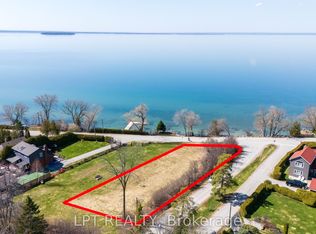
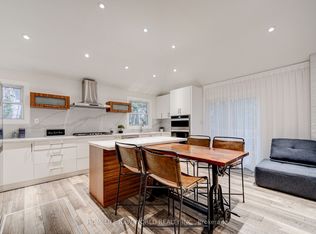
Experience true modern luxury located in the highly sought-after Willow Beach area in the heart of cottage country. No expense was spared in 2018, with over $400K invested in a meticulous top-to-bottom renovation for personal use, featuring high-end exterior stone cladding, a new roof,and fresh siding. The interior is a designer's dream, boasting soaring cathedral ceilings and an abundance of natural light that flows through the open-concept living spaces. The main floor features a spacious primary bedroom for convenient living, complemented by a total of 3 bedrooms and 3.5 bathrooms. The gourmet kitchen, spa-like bathrooms, and custom laundry room are straight out of a design magazine. For additional flexibility, the finished basement includes a separate entrance and two bedrooms, perfect for guests or an in-law suite. Outside, you'll find a freshly designed and manicured landscape along with a massive two-door double garage and an oversized driveway. This turn-key masterpiece is just steps from the shores of Lake Simcoe, offering the ultimate lifestyle retreat.
For sale
C$799,999
815 E Rockaway Rd, Georgina, ON L0E 1S0
5beds
4baths
Single Family Residence
Built in ----
9,601 Square Feet Lot
$-- Zestimate®
C$--/sqft
C$-- HOA
What's special
High-end exterior stone claddingNew roofFresh sidingSoaring cathedral ceilingsAbundance of natural lightOpen-concept living spacesSpacious primary bedroom
- 11 hours
- 3
- 0
Zillow last checked:
Listing updated:
Listed by:
ROYAL LEPAGE SIGNATURE REALTY
Source: TRREB,MLS®#: N13841396 Originating MLS®#: Toronto Regional Real Estate Board
Originating MLS®#: Toronto Regional Real Estate BoardFacts & features
Interior
Bedrooms & bathrooms
- Bedrooms: 5
- Bathrooms: 4
Bedroom 3
- Description: Bedroom 3
- Level: Second
- Area: 10.88 Square Meters
- Area source: Other
- Dimensions: 3.40 x 3.20
Bedroom 5
- Description: Bedroom 5
- Level: Basement
- Area: 6.44 Square Meters
- Area source: Other
- Dimensions: 2.30 x 2.80
Dining room
- Description: Dining Room
- Level: Main
- Area: 17.16 Square Meters
- Area source: Other
- Dimensions: 4.40 x 3.90
Heating
- Forced Air, Gas
Cooling
- Central Air
Appliances
- Included: Water Heater Owned
Features
- In-Law Capability, Primary Bedroom - Main Floor, Upgraded Insulation
- Flooring: Carpet Free
- Basement: Finished,Separate Entrance
- Has fireplace: Yes
Interior area
- Living area range: 1500-2000 null
Property
Parking
- Total spaces: 7
- Parking features: Private, Garage Door Opener
- Has garage: Yes
Features
- Stories: 2
- Pool features: None
- Waterfront features: None
Lot
- Size: 9,601 Square Feet
- Features: Beach, Golf, Greenbelt/Conservation, Lake Access, Marina, Park
Details
- Additional structures: Garden Shed
- Parcel number: 035080645
- Other equipment: Sump Pump
Construction
Type & style
- Home type: SingleFamily
- Property subtype: Single Family Residence
Materials
- Aluminum Siding, Stone
- Foundation: Concrete
- Roof: Asphalt Shingle
Utilities & green energy
- Sewer: Sewer
Community & HOA
Location
- Region: Georgina
Financial & listing details
- Annual tax amount: C$6,440
- Date on market: 9/29/2026
Price history
Price history is unavailable.
Public tax history
Tax history is unavailable.
Climate risks
Neighborhood: L0E
Nearby schools
GreatSchools rating
No schools nearby
We couldn't find any schools near this home.



Similar homes
- C$798,0004 bd3 ba-- sqft65 Edith St, Georgina, ON L0E 1L0For Sale
 MLS ID #N13827566, HOMELIFE NEW WORLD REALTY INC.. TRREB
 - C$949,9004 bd4 ba-- sqft48 Brule Lakeway, Georgina, ON L0E 1L0For Sale
 MLS ID #N13836394, Re/Max All-Stars Realty Inc.. TRREB
 - C$819,9003 bd2 ba-- sqft26 Bedford Rd, Georgina, ON L0E 1R0For Sale
 MLS ID #N13827692, CENTURY 21 B.J. ROTH REALTY LTD., BROKERAGE. TRREB
 - C$669,9003 bd2 ba-- sqft761 Churchill Ln, Georgina, ON L0E 1S0For Sale
 MLS ID #N13736130, COLDWELL BANKER THE REAL ESTATE CENTRE. TRREB
