Discover exceptional country living in this beautifully crafted, brand-new bungalow with loft in the desirable community of Pefferlaw, Georgina. Situated on an impressive 100' x 255' lot (approximately 0.59 acres), this thoughtfully designed home offers 2,107 sq. ft. of living space, featuring 4 spacious bedrooms, 4 bathrooms, an attached 3-car garage, stunning 12-foot cathedral ceilings in the kitchen and dining areas, 9-foot ceilings throughout the main-floor living spaces, and elegant engineered hardwood flooring.The bright, open-concept layout seamlessly connects the living, dining, and kitchen areas, creating an inviting atmosphere for everyday living and entertaining. The primary bedroom features a private ensuite, while the upper-level loft includes a spacious bedroom with its own ensuite bathroom, offering added privacy and comfort for guests, extended family, or a private retreat.Step outside to a spacious rear deck overlooking the expansive backyard, perfect for outdoor dining, entertaining, or relaxing in the peaceful surroundings. The property also features a brand-new well and septic system. The partially finished basement provides a versatile space for a home office or hobby room, with additional unfinished space offering potential for a recreation room, home theatre, or future living area.Enjoy peaceful country living in Pefferlaw, close to Lake Simcoe, beaches, boating, fishing, parks, local shops, and restaurants, with convenient access to Sutton and Keswick for additional amenities.Eligible purchasers may qualify for HST rebates under applicable government programs, subject to eligibility requirements.An exceptional opportunity to enjoy modern comfort, spacious living, and the tranquility of Pefferlaw!
For sale
C$974,900
9545 Morning Glory Rd, Georgina, ON L0E 1N0
4beds
4baths
Single Family Residence
Built in ----
0.59 Acres Lot
$-- Zestimate®
C$--/sqft
C$-- HOA
What's special
Brand-new bungalow with loftElegant engineered hardwood flooring
- 3 days
- 6
- 0
Zillow last checked:
Listing updated:
Listed by:
CENTURY 21 INNOVATIVE REALTY INC.
Source: TRREB,MLS®#: N14088292 Originating MLS®#: Toronto Regional Real Estate Board
Facts & features
Interior
Bedrooms & bathrooms
- Bedrooms: 4
- Bathrooms: 4
Primary bedroom
- Level: Main
- Dimensions: 3.66 x 4.57
Living room
- Level: Main
- Dimensions: 0 x 0
Heating
- Forced Air, Gas
Cooling
- Central Air
Appliances
- Included: Instant Hot Water, Water Heater Owned
Features
- ERV/HRV, In-Law Capability, Primary Bedroom - Main Floor
- Flooring: Carpet Free
- Basement: Partially Finished,Partial
- Has fireplace: No
Interior area
- Living area range: 2000-2500 null
Video & virtual tour
Property
Parking
- Total spaces: 9
- Parking features: Available, Garage Door Opener
- Has garage: Yes
Features
- Pool features: None
Lot
- Size: 0.59 Acres
- Features: Rectangular Lot
Details
- Parcel number: 035400321
- Other equipment: Generator - Full
Construction
Type & style
- Home type: SingleFamily
- Architectural style: Bungalow-Raised
- Property subtype: Single Family Residence
Materials
- Vinyl Siding, Stone
- Foundation: Poured Concrete
- Roof: Asphalt Shingle
Utilities & green energy
- Sewer: Septic
Community & HOA
Location
- Region: Georgina
Financial & listing details
- Date on market: 10/16/2026
Price history
Price history is unavailable.
Public tax history
Tax history is unavailable.
Climate risks
Neighborhood: L0E
Nearby schools
GreatSchools rating
No schools nearby
We couldn't find any schools near this home.

Similar homes
- C$999,0004 bd3 ba-- sqft6 Sunkist Rd, Georgina, ON L0E 1N0For Sale
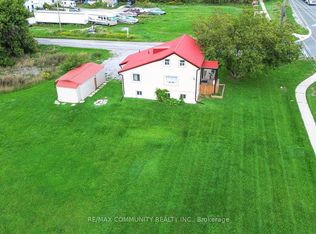 MLS ID #N13847228, RE/MAX COMMUNITY REALTY INC.. TRREB
- C$964,9003 bd2 ba-- sqft104 Riverbank Dr, Georgina, ON L0E 1N0For Sale
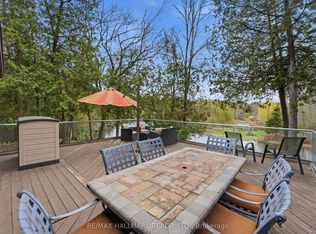 MLS ID #N13796042, RE/MAX HALLMARK REALTY LTD.. TRREB
- C$659,9005 bd3 ba-- sqft59 Johnston St, Georgina, ON L0E 1N0For Sale
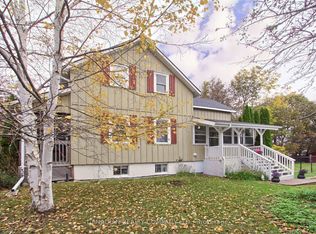 MLS ID #N14085332, CANADIAN REALTY COMPANY LTD.. TRREB
- C$980,0002 bd2 ba-- sqft31 Villa Dr, Georgina, ON L0E 1N0For Sale
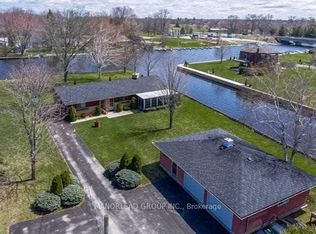 MLS ID #N13643406, MANORLEAD GROUP INC.. TRREB
