Welcome Home! Fall in love with this charming and beautifully upgraded home, proudly situated on an impressive nearly 60-ft frontage with no sidewalk! From the moment you arrive, the inviting natural stone wraparound porch sets the tone for the warmth and character found T/O. With over $150K in upgrades, this property has been renovated top to bottom. Step inside and be greeted by a bright and welcoming interior, featuring a stunning modern gourmet kitchen with a gorgeous waterfall countertop, custom built island and extended quartz dinning table and built-in buffet hutch. Brand new hardwood flooring flows throughout the whole house, while the beautifully updated powder room and spacious family room with a striking stone fireplace create the perfect setting for family gatherings and cozy evenings together. For more, the backyard OASIS! Through the beautiful bay window, enjoy views of the sparkling saltwater pool, surrounded by professionally landscaped grounds and a private, fully enclosed backyard. Whether hosting summer barbecues, entertaining friends, or simply unwinding after a long day, this outdoor space is truly special. Upstairs, discover the spacious 4 bedrooms, all comes with huge windows and beautiful view, convenience of 2nd floor laundry and a luxurious primary retreat featuring a spacious walk-in closet and a spa-inspired 5-piece ensuite - your own private escape at the end of the day. The partially finished basement offers additional living space and endless possibilities to make it your own. Steps to the beautiful beach and beachfront Bar & Grill, with schools, parks, shopping, and everyday conveniences all just minutes away. upgrades: entire kitchen/extended island/hardwood and tile flooring/pot lights/AC/hot water tank(2025)/roof (2021)
For sale
C$799,000
25 Highcastle Ave, Georgina, ON L4P 4B4
4beds
3baths
Single Family Residence
Built in ----
6,254 Square Feet Lot
$-- Zestimate®
C$--/sqft
C$-- HOA
What's special
Bright and welcoming interiorStunning modern gourmet kitchenGorgeous waterfall countertopCustom built islandBuilt-in buffet hutchBrand new hardwood flooringBeautifully updated powder room
- 32 minutes
- 0
- 0
Zillow last checked:
Listing updated:
Listed by:
RE/MAX EXCEL REALTY LTD.
Source: TRREB,MLS®#: N14165472 Originating MLS®#: Toronto Regional Real Estate Board
Facts & features
Interior
Bedrooms & bathrooms
- Bedrooms: 4
- Bathrooms: 3
Primary bedroom
- Level: Second
- Dimensions: 5.29 x 4.17
Bedroom 2
- Level: Second
- Dimensions: 4.18 x 3.22
Bedroom 3
- Level: Second
- Dimensions: 3.67 x 3.38
Bedroom 4
- Level: Second
- Dimensions: 3.61 x 3.43
Breakfast
- Level: Ground
- Dimensions: 5.9 x 3.62
Dining room
- Level: Ground
- Dimensions: 3.99 x 3.64
Kitchen
- Level: Ground
- Dimensions: 5.3 x 3.28
Laundry
- Level: Second
- Dimensions: 2.8 x 2.5
Living room
- Level: Ground
- Dimensions: 6.34 x 5.04
Heating
- Forced Air, Gas
Cooling
- Central Air
Features
- Flooring: Carpet Free
- Basement: Partially Finished,Full
- Has fireplace: Yes
Interior area
- Living area range: 2500-3000 null
Video & virtual tour
Property
Parking
- Total spaces: 6
- Parking features: Private, Private Double
- Has garage: Yes
Features
- Stories: 2
- Has private pool: Yes
- Pool features: In Ground
Lot
- Size: 6,254 Square Feet
- Features: Park, School, Fenced Yard
Details
- Parcel number: 034920597
Construction
Type & style
- Home type: SingleFamily
- Property subtype: Single Family Residence
Materials
- Brick
- Foundation: Concrete
- Roof: Shingle
Utilities & green energy
- Sewer: Sewer
Community & HOA
Location
- Region: Georgina
Financial & listing details
- Annual tax amount: C$6,500
- Date on market: 11/10/2026
Price history
Price history is unavailable.
Public tax history
Tax history is unavailable.
Climate risks
Neighborhood: L4P
Nearby schools
GreatSchools rating
No schools nearby
We couldn't find any schools near this home.

Similar homes
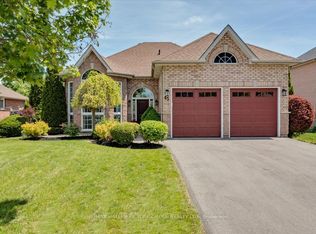
- C$799,9994 bd2 ba-- sqft181 Church St, Georgina, ON L4P 1J4For Sale
 MLS ID #N13779334, RE/MAX REALTRON REALTY INC.. TRREB
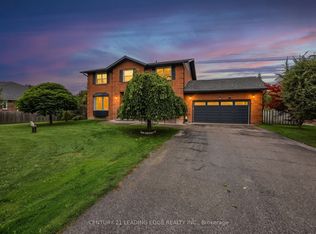
- C$789,9005 bd3 ba-- sqft288 Irene Dr, Georgina, ON L4P 3B1For Sale
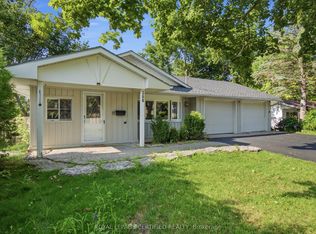 MLS ID #N13801074, ROYAL LEPAGE CERTIFIED REALTY. TRREB
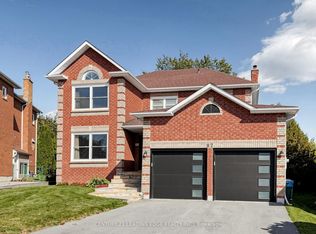
- C$799,9004 bd3 ba-- sqft109 Cliff Thompson Ct, Georgina, ON L0E 1R0For Sale
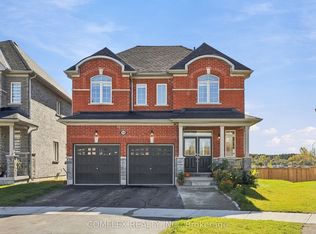 MLS ID #N14107206, COMFLEX REALTY INC.. TRREB
- C$950,0006 bd5 ba-- sqft156 Gwendolyn Blvd, Georgina, ON L4P 3S5For Sale
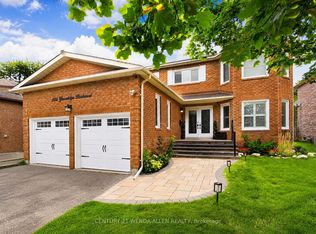 MLS ID #N13718428, CENTURY 21 WENDA ALLEN REALTY. TRREB
