**Backing onto River & Direct Access to Lake Simcoe ** Stunning Riverfront Property On 100' x 500' Huge Lot with Private Dock & Breathtaking Waterfront Views. Enjoy Wildlife & Four-Season Outdoor Recreation: Boating, Fishing, Kayaking, Paddleboarding, Ice Skating. Beautifully Renovated 3+2 bdrm Bungalow with over 3000 S.F Living Space included Fin. W/O Bsmtt. Spacious Living & Dining with Picture Windows. $$$ Upgrades: Hardwood /Laminate Flooring & Pot Lights throughout. Gourmet Kitchen with Quartz Countertop, Backsplash & S/S Appl. Extended Kitchen Cabinet with Moulding & Valance Lighting. Quartz Vanity Top in Bathroom. Double car Garage + additional detached single car garage (as is ) & long driveway on both sides can park 15+ Cars. Located In Desirable Keswick South Close To Shopping, Restaurants, Schools, Parks, Marina Facilities, Public Transit... Mins to Hwy404 & Go Transit. Nearby Amenities Include Keswick Marketplace, Walmart, Canadian Tire, Home Depot, Zehrs, No Frills, Georgina Ice Palace, Georgina Leisure Pool & The Shores Of Lake Simcoe. Excellent Opportunity To Enjoy Waterfront Living Without Sacrificing Urban Convenience.
For sale
C$1,188,000
88 Riverglen Dr, Georgina, ON L4P 2R1
5beds
2baths
Single Family Residence
Built in ----
1.16 Acres Lot
$-- Zestimate®
C$--/sqft
C$-- HOA
What's special
Backing onto riverStunning riverfront propertyPrivate dockBreathtaking waterfront views
- 53 days |
- 46 |
- 0 |
Zillow last checked:
Listing updated:
Listed by:
HOMELIFE LANDMARK RH REALTY
Source: TRREB,MLS®#: N13464606 Originating MLS®#: Toronto Regional Real Estate Board
Originating MLS®#: Toronto Regional Real Estate BoardFacts & features
Interior
Bedrooms & bathrooms
- Bedrooms: 5
- Bathrooms: 2
Primary bedroom
- Description: Primary Bedroom
- Level: Main
- Area: 12.03 Square Meters
- Area source: Other
- Dimensions: 3.77 x 3.19
Bedroom 2
- Description: Bedroom 2
- Level: Main
- Area: 8.98 Square Meters
- Area source: Other
- Dimensions: 3.68 x 2.44
Bedroom 3
- Description: Bedroom 3
- Level: Main
- Area: 11.29 Square Meters
- Area source: Other
- Dimensions: 3.70 x 3.05
Dining room
- Description: Dining Room
- Level: Main
- Area: 10.33 Square Meters
- Area source: Other
- Dimensions: 3.26 x 3.17
Kitchen
- Description: Kitchen
- Level: Main
- Area: 10.65 Square Meters
- Area source: Other
- Dimensions: 3.36 x 3.17
Living room
- Description: Living Room
- Level: Main
- Area: 25.17 Square Meters
- Area source: Other
- Dimensions: 7.05 x 3.57
Heating
- Forced Air, Gas
Cooling
- Central Air
Features
- Other
- Basement: Finished with Walk-Out
- Has fireplace: Yes
Interior area
- Living area range: 1500-2000 null
Video & virtual tour
Property
Parking
- Total spaces: 15
- Parking features: Private
- Has attached garage: Yes
Features
- Pool features: None
- Water view: Direct
- On waterfront: Yes
- Waterfront features: River Front, Direct, River
- Body of water: Maskinonge (Jersey) River
Lot
- Size: 1.16 Acres
- Features: Lake Access, Public Transit, River/Stream, School, Waterfront
Details
- Parcel number: 34780115
Construction
Type & style
- Home type: SingleFamily
- Architectural style: Bungalow
- Property subtype: Single Family Residence
Materials
- Brick
- Foundation: Concrete
- Roof: Asphalt Shingle
Utilities & green energy
- Sewer: Sewer
Community & HOA
Location
- Region: Georgina
Financial & listing details
- Annual tax amount: C$5,629
- Date on market: 6/18/2026
Price history
Price history is unavailable.
Public tax history
Tax history is unavailable.
Climate risks
Neighborhood: L4P
Nearby schools
GreatSchools rating
No schools nearby
We couldn't find any schools near this home.
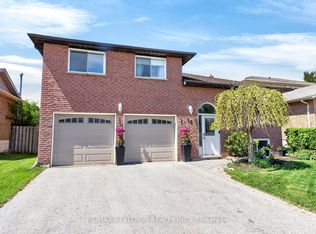
- C$759,8003 bd2 ba-- sqft18 Castille Cres, Georgina, ON L4P3L4For Sale
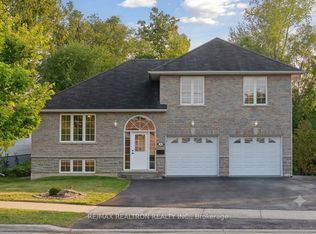
- C$1,280,0004 bd3 ba-- sqft121 Riverglen Dr, Georgina, ON L4P2R3For Sale
- C$1,080,0004 bd4 ba-- sqft133 Riveredge Dr, Georgina, ON L4P2P4For Sale

- C$879,9007 bd4 ba2.2k sqft39 Camrose Dr, Georgina, ON L4P3L6For Sale

- C$1,395,9003 bd2 ba-- sqft40 Riverglen Dr, Georgina, ON L4P2R1For Sale
- C$870,0007 bd4 ba-- sqft136 Riveredge Dr, Georgina, ON L4P2P3For Sale
- C$2,2002 bd1 ba-- sqft142 Riveredge Dr, Georgina, ON L4P2P3For Rent
- C$798,0007 bd4 ba-- sqft162 Biscayne Blvd, Georgina, ON L4P3M1For Sale
Similar homes
- C$1,139,0004 bd3 ba-- sqft118 Bayview Ave, Georgina, ON L4P 2S9For Sale
 MLS ID #N13488896, REAL BROKER ONTARIO LTD.. TRREB
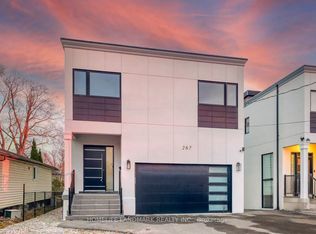
 - C$1,180,0004 bd6 ba-- sqft267 Shorecrest Rd, Georgina, ON L4P 1J3New Construction
 MLS ID #N13632916, HOMELIFE LANDMARK REALTY INC.. TRREB
 - C$799,9005 bd3 ba-- sqft288 Irene Dr, Georgina, ON L4P 3B1For Sale
 MLS ID #N13659336, ROYAL LEPAGE CERTIFIED REALTY. TRREB
 - C$990,0005 bd3 ba-- sqft133 Cooks Bay Dr, Georgina, ON L4P 2M2For SaleMLS ID #N13488416, HOMELIFE LANDMARK REALTY INC.. TRREB
- C$1,325,0005 bd4 ba-- sqft245 Danny Wheeler Blvd, Georgina, ON L4P 0J5For SaleMLS ID #N13515226, HOMELIFE EAGLE REALTY INC.. TRREB
- C$1,750,0005 bd4 ba-- sqft215 Willow Dr, Georgina, ON L4P 2R9For SaleMLS ID #N13161270, HOMELIFE NEW WORLD REALTY INC.. TRREB
- C$1,299,9993 bd4 ba-- sqft53 W Park Hts, Georgina, ON L4P 3T9For SaleMLS ID #N12913036, GOLDEN HOUSE REALTY INC.. TRREB
- C$1,499,0005 bd4 ba-- sqft253 Danny Wheeler Blvd, Georgina, ON L4P 0J9For SaleMLS ID #N13488946, HOMELIFE/FUTURE REALTY INC.. TRREB
- C$998,0004 bd3 ba-- sqft45 Pleasant Ave, East Gwillimbury, ON L9N 1A2For SaleMLS ID #N13653208, ROYAL LEPAGE SIGNATURE REALTY. TRREB
- C$699,0005 bd2 ba-- sqft330 Tampa Dr, Georgina, ON L4P 3A4For SaleMLS ID #N13639472, RE/MAX REALTRON REALTY INC.. TRREB
- C$965,0003 bd3 ba-- sqft63 Kerfoot Cres, Georgina, ON L4P 4H2For SaleMLS ID #N13247104, CENTURY 21 PEOPLE`S CHOICE REALTY INC.. TRREB
- C$1,299,0004 bd6 ba-- sqft992 Little Cedar Ave, Innisfil, ON L0L 1C0For SaleMLS ID #N13547118, PINNACLE ONE REAL ESTATE INC.. TRREB
- C$1,059,9004 bd3 ba-- sqft278 Carlisle St, Newmarket, ON L3Y 6C1For SaleMLS ID #N13658758, RE/MAX HALLMARK CHAY REALTY. TRREB
- C$---- bd-- ba-- sqft20573 Yonge St, East Gwillimbury, ON L9N 0J5Off Market
- C$1,249,0004 bd4 ba-- sqft91 Cayton Cres, Bradford West Gwillimbury, ON L3Z 0V9For SaleMLS ID #N13657634, RE/MAX REALTRON REALTY INC.. TRREB
- C$1,190,0004 bd5 ba-- sqft12 Acacia Ct, East Gwillimbury, ON L9N 1R3For SaleMLS ID #N13633936, RE/MAX EXCEL REALTY LTD.. TRREB
- C$1,098,0004 bd3 ba-- sqft129 Beare Trl, Newmarket, ON L3X 3B6For SaleMLS ID #N13647558, HOMELIFE LANDMARK REALTY INC.. TRREB
- C$1,229,0004 bd3 ba-- sqft6489 Concession 5 Rd, Uxbridge, ON L9P 1R1For SaleMLS ID #N13618446, Royal LePage Frank Real Estate. TRREB
- C$1,025,0003 bd3 ba-- sqft86 Margaret Graham Cres, East Gwillimbury, ON L0G 1M0For SaleMLS ID #N13662426, FARIS TEAM REAL ESTATE. TRREB
- C$1,168,8885 bd5 ba-- sqft1798 Emberton Way, Innisfil, ON L9S 0N4For SaleMLS ID #N12928322, HOME LAND PLUS REALTY LTD.. TRREB
