Rarely Offered! Welcome Home To This Stunning Double Garage Detached House Situated On A Huge 100 x 308 lot (Approx. 0.7 Acres Of Land) In Fast Growing Holland Landing! Backing Onto Ravine/Woodland And Adjacent To Holland River, This Well Maintained House Features Four Bedroom Making It A Perfect Family Home! Functional Layout With Natural Sun Light! Newer Laminate Flooring Throughout! With Pot Lights In Living Room And Dining Room! Open Concept Kitchen With Breakfast Area Could Overlooking Backyard And Walk-Out To Oversized Deck! Family Room Has A Fireplace And Could Also Used As Another Bedroom Or An Office! Pri-Bedroom Features Walk-In Closet And A 3Pcs Ensuite! Mins To Highway 404, Go Station, Costco & Future Bradford Bypass! Must See!
For sale
C$998,000
20573 Yonge St, East Gwillimbury, ON L9N 0J5
4beds
3baths
Single Family Residence
Built in ----
0.7 Acres Lot
$-- Zestimate®
C$--/sqft
C$-- HOA
What's special
Double garage detached houseAdjacent to holland riverNewer laminate flooring throughoutWalk-out to oversized deck
- 10 days |
- 20 |
- 1 |
Zillow last checked:
Listing updated:
Listed by:
HOMELIFE LANDMARK REALTY INC.
Source: TRREB,MLS®#: N13575098 Originating MLS®#: Toronto Regional Real Estate Board
Originating MLS®#: Toronto Regional Real Estate BoardFacts & features
Interior
Bedrooms & bathrooms
- Bedrooms: 4
- Bathrooms: 3
Primary bedroom
- Level: Second
- Dimensions: 6.31 x 5.22
Bedroom 2
- Level: Second
- Dimensions: 3.82 x 3.01
Bedroom 3
- Level: Second
- Dimensions: 3.32 x 3.06
Bedroom 4
- Level: Second
- Dimensions: 3.02 x 3.06
Dining room
- Level: Ground
- Dimensions: 3.81 x 3.81
Family room
- Level: Ground
- Dimensions: 4.61 x 4.22
Kitchen
- Level: Ground
- Dimensions: 5.61 x 5.01
Living room
- Level: Ground
- Dimensions: 5.67 x 3.82
Heating
- Forced Air, Gas
Cooling
- Central Air
Features
- Basement: Unfinished
- Has fireplace: No
Interior area
- Living area range: 2000-2500 null
Video & virtual tour
Property
Parking
- Total spaces: 12
- Parking features: Garage
- Has garage: Yes
Features
- Stories: 2
- Pool features: None
Lot
- Size: 0.7 Acres
Details
- Parcel number: 034160352
- Other equipment: Sump Pump
Construction
Type & style
- Home type: SingleFamily
- Property subtype: Single Family Residence
Materials
- Brick
- Foundation: Unknown
- Roof: Unknown
Utilities & green energy
- Sewer: Septic
Community & HOA
Location
- Region: East Gwillimbury
Financial & listing details
- Annual tax amount: C$4,736
- Date on market: 7/17/2026
HOMELIFE LANDMARK REALTY INC.
HOMELIFE LANDMARK REALTY INC.
By pressing Contact Agent, you agree that the real estate professional identified above may call/text you about your search, which may involve use of automated means and pre-recorded/artificial voices. You don't need to consent as a condition of buying any property, goods, or services. Message/data rates may apply. You also agree to our Terms of Use. Zillow does not endorse any real estate professionals. We may share information about your recent and future site activity with your agent to help them understand what you're looking for in a home.
Price history
Price history is unavailable.
Public tax history
Tax history is unavailable.
Climate risks
Neighborhood: Holland
Nearby schools
GreatSchools rating
No schools nearby
We couldn't find any schools near this home.
- C$2,999,0005 bd4 ba-- sqft20572 Yonge St, East Gwillimbury, ON L9N0J7For Sale
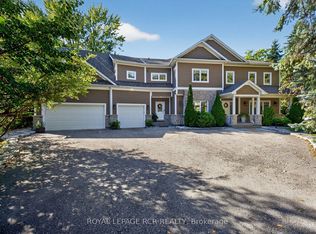
- C$799,0000.775 Acres8 Morgans Rd, East Gwillimbury, ON L9N0E7Lot/Land

- C$649,8002 bd1 ba-- sqft26 River Dr, East Gwillimbury, ON L9N1A6For Sale
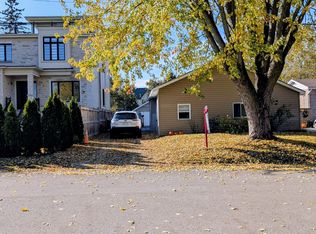
- C$649,0002 bd1 ba-- sqft21 Oak Ave, East Gwillimbury, ON L9N1A6For Sale
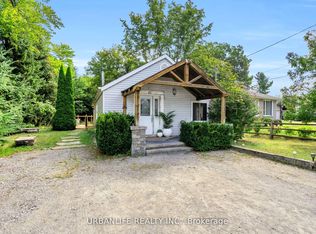
- C$1,459,9006 bd4 ba-- sqft20286 Yonge St, East Gwillimbury, ON L9N1B1For Sale
- C$1,599,9005 bd5 ba3.4k sqft247 Sand Rd, East Gwillimbury, ON L9N1K1For Sale
- C$1,400,0004 bd2 ba-- sqft233 Sand Rd, East Gwillimbury, ON L9N1K1For Sale
- C$869,0004 bd2 ba-- sqft100 River Dr, East Gwillimbury, ON L9N1A4For Sale
Similar homes
- C$1,199,0003 bd4 ba-- sqft123 Sand Rd, East Gwillimbury, ON L9N 1H9For Sale
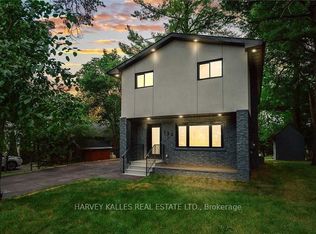 MLS ID #N13077352, HARVEY KALLES REAL ESTATE LTD.. TRREB
 - C$1,149,9005 bd3 ba-- sqft17 Beckett Ave, East Gwillimbury, ON L9N 1E6For Sale
 MLS ID #N13234416, HOMELIFE EAGLE REALTY INC.. TRREB
 - C$990,0095 bd2 ba-- sqft49 Bayview Pkwy, Newmarket, ON L3Y 3W2For Sale
 MLS ID #N13496956, REAL ONE REALTY INC.. TRREB
 - C$899,0003 bd2 ba-- sqft18846 Leslie St, East Gwillimbury, ON L0G 1V0For Sale
 MLS ID #N13070944, HOMELIFE LANDMARK REALTY INC.. TRREB
 - C$899,0004 bd4 ba-- sqft3 Tower Ct, Bradford West Gwillimbury, ON L3Z 2V2For SaleMLS ID #N13223422, HOMELIFE/BAYVIEW REALTY INC.. TRREB
- C$735,0004 bd3 ba-- sqft23 Breeze Dr, Bradford West Gwillimbury, ON L3Z 3A6For SaleMLS ID #N13584264, REMAX YOUR COMMUNITY REALTY. TRREB
- C$1,189,9004 bd3 ba-- sqft59 Nature Way Cres, East Gwillimbury, ON L9N 0A7For SaleMLS ID #N13461478, HOMELIFE LANDMARK REALTY INC.. TRREB
- C$1,209,0005 bd5 ba-- sqft23 Cyprus Gln, East Gwillimbury, ON L9N 0S8For SaleMLS ID #N13207670, ROYAL LEPAGE SIGNATURE REALTY. TRREB
- C$1,099,0003 bd3 ba-- sqft230 Lancaster Ave, Newmarket, ON L3Y 5X2For SaleMLS ID #N13556398, ROYAL LEPAGE SIGNATURE REALTY. TRREB
- C$990,0005 bd3 ba-- sqft133 Cooks Bay Dr, Georgina, ON L4P 2M2For SaleMLS ID #N13488416, HOMELIFE LANDMARK REALTY INC.. TRREB
- C$999,0004 bd4 ba-- sqft89 Greenwood Rd, Whitchurch Stouffville, ON L4A 0N8For SaleMLS ID #N13578526, RIGHT AT HOME REALTY INC.. TRREB
- C$1,105,0004 bd3 ba-- sqft261 Richmond St, Richmond Hill, ON L4C 3Y9For SaleMLS ID #N13597016, HOMELIFE EAGLE REALTY INC.. TRREB
- C$1,100,0004 bd4 ba-- sqft670 Leslie Valley Dr, Newmarket, ON L3Y 7J5For SaleMLS ID #N13490580, BAKER REAL ESTATE INCORPORATED. TRREB
- C$1,338,8004 bd4 ba-- sqft62 Frank Kelly Dr, East Gwillimbury, ON L9N 0V2For SaleMLS ID #N13447880, HOMELIFE LANDMARK REALTY INC.. TRREB
- C$989,0005 bd3 ba-- sqft46 Collins Cres, Aurora, ON L4G 2W2For SaleMLS ID #N13162392, RE/MAX HALLMARK REALTY LTD.. TRREB
- C$1,180,0004 bd4 ba-- sqft60 Hillview Dr, Newmarket, ON L3Y 4H9For SaleMLS ID #N13249750, FOREST HILL REAL ESTATE INC.. TRREB
- C$1,188,0005 bd2 ba-- sqft88 Riverglen Dr, Georgina, ON L4P 2R1For SaleMLS ID #N13464606, HOMELIFE LANDMARK RH REALTY. TRREB
- C$839,0005 bd2 ba-- sqft330 Tampa Dr, Georgina, ON L4P 3A4For SaleMLS ID #N13551594, RE/MAX REALTRON REALTY INC.. TRREB
- C$995,0005 bd2 ba-- sqft1 Willis Dr, Aurora, ON L4G 2J8For SaleMLS ID #N13061786, FOREST HILL REAL ESTATE INC.. TRREB
- C$899,0004 bd4 ba-- sqft21 Pietrowski Dr, Georgina, ON L4P 0J7For SaleMLS ID #N13523536, HOMELIFE/FUTURE REALTY INC.. TRREB
