2 hrs Notice For Showings. Buyer/Buyers Agent To Verify Measurements/Taxes. Please Attach Schedule B With Offers. Lockbox At Front Entrance.
For sale
C$629,000
21 Oak Ave, East Gwillimbury, ON L9N 1A6
2beds
1baths
Single Family Residence
Built in ----
0.28 Acres Lot
$-- Zestimate®
C$--/sqft
C$-- HOA
What's special
- 9 days |
- 10 |
- 1 |
Zillow last checked:
Listing updated:
Listed by:
PETTIFER, SANDRA JOANNE ,
URBANLIFE REALTY INC.
Source: TRREB,MLS®#: N13621724 Originating MLS®#: Toronto Regional Real Estate Board
Originating MLS®#: Toronto Regional Real Estate BoardFacts & features
Interior
Bedrooms & bathrooms
- Bedrooms: 2
- Bathrooms: 1
Primary bedroom
- Level: Main
- Dimensions: 3.45 x 3.42
Bedroom 2
- Level: Main
- Dimensions: 3.29 x 1.83
Dining room
- Level: Main
- Dimensions: 3.22 x 2.76
Kitchen
- Level: Main
- Dimensions: 2.72 x 2.37
Laundry
- Level: Main
- Dimensions: 2.36 x 184
Living room
- Level: Main
- Dimensions: 6.78 x 3
Heating
- Baseboard, Electric
Cooling
- Other
Appliances
- Laundry: Main Level
Features
- None
- Basement: Crawl Space
- Number of fireplaces: 1
Interior area
- Living area range: 700-1100 null
Property
Parking
- Total spaces: 4
- Parking features: Private
Features
- Patio & porch: Deck
- Exterior features: Privacy
- Pool features: None
- Has view: Yes
- View description: Trees/Woods
Lot
- Size: 0.28 Acres
Details
- Additional structures: Garden Shed
- Parcel number: 034160096
Construction
Type & style
- Home type: SingleFamily
- Architectural style: Bungalow
- Property subtype: Single Family Residence
Materials
- Aluminum Siding
- Foundation: Unknown
- Roof: Asphalt Shingle
Utilities & green energy
- Sewer: Septic
- Water: Public
Community & HOA
Location
- Region: East Gwillimbury
Financial & listing details
- Annual tax amount: C$2,734
- Date on market: 7/30/2026
P
PETTIFER, SANDRA JOANNE
(416) 722-9107
By pressing Contact Agent, you agree that the real estate professional identified above may call/text you about your search, which may involve use of automated means and pre-recorded/artificial voices. You don't need to consent as a condition of buying any property, goods, or services. Message/data rates may apply. You also agree to our Terms of Use. Zillow does not endorse any real estate professionals. We may share information about your recent and future site activity with your agent to help them understand what you're looking for in a home.
Price history
Price history is unavailable.
Public tax history
Tax history is unavailable.
Climate risks
Neighborhood: Holland
Nearby schools
GreatSchools rating
No schools nearby
We couldn't find any schools near this home.
- C$799,0002 bd1 ba-- sqft2 Oak Ave, East Gwillimbury, ON L9N1A1For Sale
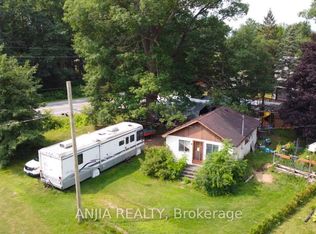
- C$998,0004 bd3 ba-- sqft45 Pleasant Ave, East Gwillimbury, ON L9N1A2For Sale
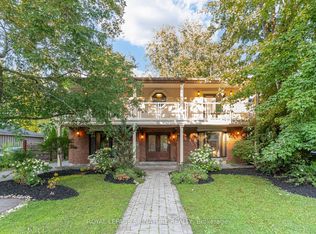
- C$1,599,9005 bd5 ba3.4k sqft247 Sand Rd, East Gwillimbury, ON L9N1K1For Sale
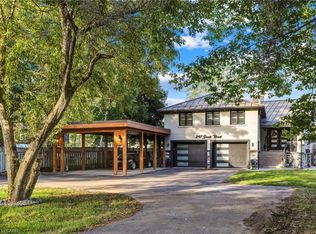
- C$1,400,0004 bd2 ba-- sqft233 Sand Rd, East Gwillimbury, ON L9N1K1For Sale

- C$1,6502 bd1 ba-- sqft45 French Cres #BASEMENT, East Gwillimbury, ON L9N1J8For Rent
- C$---- bd-- ba-- sqft39 French Cres, East Gwillimbury, ON L9N1J8Off Market
- C$2,999,0005 bd4 ba-- sqft20572 Yonge St, East Gwillimbury, ON L9N0J7For Sale
- C$699,0002 bd1 ba-- sqft96 Oak Ave, East Gwillimbury, ON L9N1A3For Sale
Similar homes
- C$648,8004 bd3 ba-- sqft198 Britannia Ave, Bradford West Gwillimbury, ON L3Z 1A5For Sale
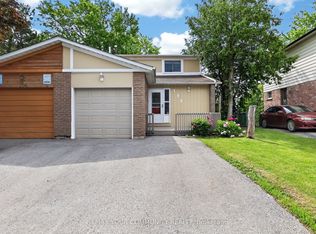 MLS ID #N13494144, REMAX YOUR COMMUNITY REALTY. TRREB
 - C$589,9992 bd1 ba-- sqft191 Ways Bay Dr, Georgina, ON L4P 2M6For Sale
 MLS ID #N13629242, SUTTON GROUP INCENTIVE REALTY INC.. TRREB
 - C$699,9003 bd2 ba-- sqft28 Britannia Ave, Bradford West Gwillimbury, ON L3Z 1A1For Sale
 MLS ID #N13594120, RE/MAX HALLMARK CHAY REALTY. TRREB
 - C$699,0003 bd2 ba-- sqft412 Andrew St, Newmarket, ON L3Y 1H4For Sale
 MLS ID #N13639046, RE/MAX REALTRON REALTY INC.. TRREB
 - C$785,0004 bd2 ba-- sqft229 Britannia Ave, Bradford West Gwillimbury, ON L3Z 1A4For SaleMLS ID #N13630968, RIGHT AT HOME REALTY INC.. TRREB
- C$899,9005 bd2 ba-- sqft136 Oriole Dr, East Gwillimbury, ON L9N 1G9For SaleMLS ID #N13522950, FARIS TEAM REAL ESTATE. TRREB
- C$588,8003 bd2 ba-- sqft609 Pearson St, Newmarket, ON L3Y 1G4For SaleMLS ID #N13627236, CENTURY 21 ATRIA REALTY INC.. TRREB
- C$749,9004 bd3 ba-- sqft940 Nantyr Dr, Innisfil, ON L9S 1S7For SaleMLS ID #N13643372, RE/MAX HALLMARK CHAY REALTY. TRREB
- C$749,9004 bd2 ba-- sqft306 Oakwood Ct, Newmarket, ON L3Y 3C8For SaleMLS ID #N13638174, SUTTON GROUP - SUMMIT REALTY INC.. TRREB
- C$849,0003 bd2 ba-- sqft19505 Bathurst St, East Gwillimbury, ON L9N 0K5For SaleMLS ID #N13495386, THE LIND REALTY TEAM INC.. TRREB
- C$779,0005 bd2 ba-- sqft61 Turner Ct, Bradford West Gwillimbury, ON L3Z 2W7For SaleMLS ID #N13617904, HOMELIFE/FUTURE REALTY INC.. TRREB
- C$789,9003 bd2 ba-- sqft21 Crown Cres, Bradford West Gwillimbury, ON L3Z 2M7For SaleMLS ID #N13622632, ROYAL LEPAGE RCR REALTY. TRREB
- C$655,0003 bd2 ba-- sqft98 Metro Rd S, Georgina, ON L4P 1W2For SaleMLS ID #N13420510, COLDWELL BANKER - R.M.R. REAL ESTATE. TRREB
- C$649,9003 bd3 ba-- sqft86 Trillium Cres, Barrie, ON L4N 5K3For SaleMLS ID #S13641180, RE/MAX HALLMARK CHAY REALTY. TRREB
- C$625,0005 bd2 ba-- sqft2743 Lockhart Rd, Innisfil, ON L9S 3G2For SaleMLS ID #N13503858, LPT REALTY. TRREB
- C$649,0002 bd2 ba-- sqft818 Poplar Ave, Georgina, ON L4P 3E9For SaleMLS ID #N13565418, LPT REALTY. TRREB
- C$579,9004 bd1 ba-- sqft69 Virginia Blvd, Georgina, ON L0E 1R0For SaleMLS ID #N13624126, REMAX YOUR COMMUNITY REALTY. TRREB
- C$499,0002 bd1 ba-- sqft922 Elizabeth Ave, Innisfil, ON L0L 1W0For SaleMLS ID #N13632452, CENTURY 21 B.J. ROTH REALTY LTD., BROKERAGE. TRREB
- C$649,9004 bd2 ba-- sqft9 Holly Meadow Rd, Barrie, ON L4N 8S1For SaleMLS ID #S13638182, BRIMSTONE REALTY BROKERAGE INC.. TRREB
- C$899,9003 bd2 ba-- sqft20368 Woodbine Ave, East Gwillimbury, ON L0G 1R0For SaleMLS ID #N13612556, RE/MAX REALTRON REALTY INC.. TRREB
