Incredible opportunity to own this 3 bedroom 2 story home on just under three quarters of an acre. Surrounded by expansive open space, this backyard oasis is a little piece of paradise. Spend endless nights on your massive deck, entertaining by your backyard bar, relaxing by your pool or in your hot tub, or siting around the fire. This large open concept main floor offers 2 unique sitting areas, a formal dining area, generously sized kitchen with island and tons of natural light, and a walkout to your backyard deck. A fully renovated and modern main bath with stand up shower provides additional options for sharing family space effectively as well as one floor living. Large primary bedroom with incredible windows, an office nook, and unique storage area that offers multiple uses. Two additional bedrooms with large windows and closets offer plenty of space for families of many sizes. Fully renovated 2nd floor bathroom with tub and charm and taste to this beautiful family home. Oversized garage offers plenty of storage, work space, and potential. The partially finished basement offers additional storage, space for kids to play, laundry with tub sink and can easily be completed or reconfigured. Come and see why East Gwillimbury is the place you want to grow!
For sale
C$799,000
19505 Bathurst St, East Gwillimbury, ON L9N 0K5
3beds
2baths
Single Family Residence
Built in ----
0.67 Acres Lot
$-- Zestimate®
C$--/sqft
C$-- HOA
What's special
- 14 days
- 36
- 3
Zillow last checked:
Listing updated:
Listed by:
THE LIND REALTY TEAM INC.
Source: TRREB,MLS®#: N13718414 Originating MLS®#: Toronto Regional Real Estate Board
Originating MLS®#: Toronto Regional Real Estate BoardFacts & features
Interior
Bedrooms & bathrooms
- Bedrooms: 3
- Bathrooms: 2
Bedroom
- Level: Second
- Dimensions: 3.72 x 5.3
Bedroom 2
- Level: Second
- Dimensions: 3.45 x 2.56
Bedroom 3
- Level: Second
- Dimensions: 3.45 x 2.58
Dining room
- Level: Main
- Dimensions: 3.45 x 3.4
Family room
- Level: Main
- Dimensions: 3.49 x 3.47
Kitchen
- Level: Main
- Dimensions: 3.45 x 3.4
Living room
- Level: Main
- Dimensions: 3.49 x 5.38
Heating
- Forced Air, Electric
Cooling
- Central Air, Other
Appliances
- Included: Water Softener
Features
- Flooring: Carpet Free
- Basement: Partially Finished,Unfinished,Partial
- Has fireplace: No
Interior area
- Living area range: 1100-1500 null
Video & virtual tour
Property
Parking
- Total spaces: 13
- Parking features: Private
- Has garage: Yes
Features
- Stories: 2
- Has private pool: Yes
- Pool features: Above Ground
Lot
- Size: 0.67 Acres
Details
- Parcel number: 034250024
Construction
Type & style
- Home type: SingleFamily
- Property subtype: Single Family Residence
Materials
- Aluminum Siding
- Foundation: Concrete Block, Concrete
- Roof: Asphalt Shingle
Utilities & green energy
- Sewer: Septic
Community & HOA
Location
- Region: East Gwillimbury
Financial & listing details
- Annual tax amount: C$3,421
- Date on market: 8/27/2026
Price history
Price history is unavailable.
Public tax history
Tax history is unavailable.
Climate risks
Neighborhood: L9N
Nearby schools
GreatSchools rating
No schools nearby
We couldn't find any schools near this home.
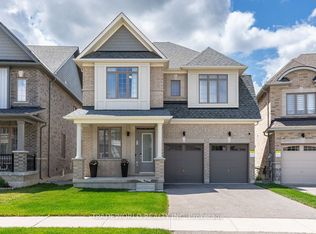
- C$1,360,0005 bd4 ba-- sqft38 Marlene Johnston Dr, East Gwillimbury, ON L9N0W7For Sale
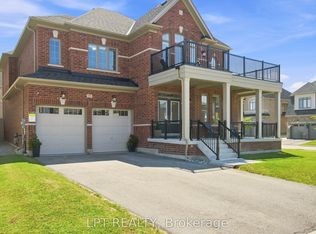
- C$1,389,0005 bd4 ba-- sqft55 Marlene Johnston Dr, East Gwillimbury, ON L9N0W8For Sale
- C$1,099,9005 bd5 ba-- sqft8 Prosperity Way, East Gwillimbury, ON L9N0V1For Sale

- C$1,299,9004 bd4 ba-- sqft17 Red Rose Ln, East Gwillimbury, ON L9N0V1For Sale

Similar homes
- C$849,9003 bd2 ba-- sqft128 Olive St, East Gwillimbury, ON L9N 1M2For Sale
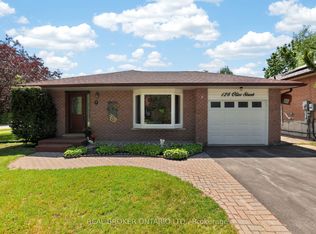 MLS ID #N13739874, REAL BROKER ONTARIO LTD.. TRREB
 - C$899,9005 bd2 ba-- sqft136 Oriole Dr, East Gwillimbury, ON L9N 1G9For Sale
 MLS ID #N13706298, FARIS TEAM REAL ESTATE. TRREB
 - C$789,0004 bd2 ba-- sqft671 Simcoe Rd, Bradford West Gwillimbury, ON L3Z 4B4For Sale
 MLS ID #N13658368, CENTURY 21 B.J. ROTH REALTY LTD.. TRREB
 - C$749,9995 bd2 ba-- sqft94 Back St, Bradford West Gwillimbury, ON L3Z 1W7For Sale
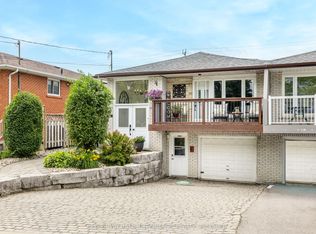 MLS ID #N13768730, KELLER WILLIAMS EXPERIENCE REALTY. TRREB
