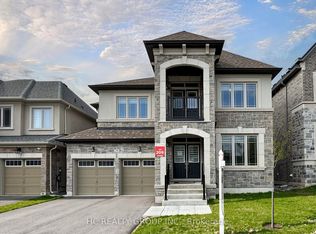
Welcome to this impressive 5-bedroom Beechdale Corner home by Andrin Homes, offering approximately 3,464 sq. ft. of above-grade living space (per builder's floor plan). Set on a bright, fully fenced corner lot, this executive home enjoys extra natural light, added privacy, and a striking curb-appeal presence with a covered wrap-around porch and an upper-level balcony off the primary suite. The main floor features an elegant living/dining room, a private office/den, a main-floor powder room, and a spacious great room with gas fireplace open to a generous kitchen with pantry, breakfast bar, and adjoining breakfast area with walkout to the deck. Upstairs, the expansive primary suite offers a private balcony, two large his-and-hers walk-in closets, and a spa-like ensuite with freestanding soaker tub and separate glass shower. Four additional bedrooms include a versatile family retreat/loft space, with bedrooms 2 and 3 each offering their own semi-ensuite bath access. Beautiful architectural details including 9-ft ceilings on the main floor, 8-ft ceilings on the second floor, coffered ceilings, large windows, hardwood flooring on the main floor and landing, professional painting throughout, and professional window coverings enhance the home's sense of space and character. Complete with main-floor laundry, a built-in double garage, and an unfinished basement with a cold cellar and 3-piece bathroom rough-in a blank canvas ready for the design of your choice, this exceptional home delivers the space, versatility, and functionality today's families are looking for. Ideally located close to schools, shopping, and the mall. Buyer/buyer's agent to verify all measurements.
For sale
C$1,389,000
55 Marlene Johnston Dr, East Gwillimbury, ON L9N 0W8
5beds
4baths
Single Family Residence
Built in ----
5,616 Square Feet Lot
$-- Zestimate®
C$--/sqft
C$-- HOA
What's special
Extra natural lightStriking curb-appeal presenceCovered wrap-around porchMain-floor powder roomGenerous kitchen with pantryBreakfast barExpansive primary suite
- 25 days
- 12
- 1
Zillow last checked:
Listing updated:
Listed by:
LPT REALTY
Source: TRREB,MLS®#: N13641158 Originating MLS®#: Toronto Regional Real Estate Board
Originating MLS®#: Toronto Regional Real Estate BoardFacts & features
Interior
Bedrooms & bathrooms
- Bedrooms: 5
- Bathrooms: 4
Primary bedroom
- Level: Second
- Dimensions: 6.1 x 4.57
Bedroom 2
- Level: Second
- Dimensions: 3.05 x 3.94
Bedroom 3
- Level: Second
- Dimensions: 3.2 x 3.61
Bedroom 4
- Level: Second
- Dimensions: 3 x 4.78
Bedroom 5
- Level: Second
- Dimensions: 3.96 x 3.2
Breakfast
- Level: Main
- Dimensions: 3.35 x 4.72
Den
- Level: Main
- Dimensions: 3.05 x 2.69
Dining room
- Level: Main
- Dimensions: 3.96 x 6.1
Great room
- Level: Main
- Dimensions: 5.18 x 4.72
Kitchen
- Level: Main
- Dimensions: 2.69 x 5.33
Living room
- Level: Main
- Dimensions: 4.57 x 6.1
Heating
- Forced Air, Gas
Cooling
- Central Air
Features
- None
- Basement: Unfinished
- Has fireplace: No
Interior area
- Living area range: 3000-3500 null
Video & virtual tour
Property
Parking
- Total spaces: 6
- Parking features: Garage
- Has garage: Yes
Features
- Stories: 2
- Pool features: None
Lot
- Size: 5,616 Square Feet
Details
- Parcel number: 034251450
Construction
Type & style
- Home type: SingleFamily
- Property subtype: Single Family Residence
Materials
- Brick Veneer
- Foundation: Concrete
- Roof: Asphalt Shingle
Utilities & green energy
- Sewer: Septic
Community & HOA
Location
- Region: East Gwillimbury
Financial & listing details
- Annual tax amount: C$6,797
- Date on market: 8/5/2026
Price history
Price history is unavailable.
Public tax history
Tax history is unavailable.
Climate risks
Neighborhood: Holland
Nearby schools
GreatSchools rating
No schools nearby
We couldn't find any schools near this home.
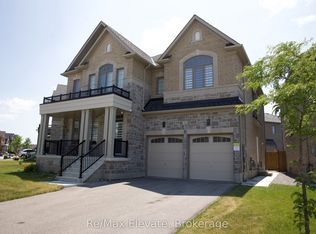
- C$2,2003 bd1 ba-- sqft42 Concert Hill Way, East Gwillimbury, ON L9N0W8For Rent
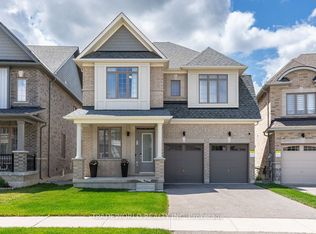
- C$1,360,0005 bd4 ba-- sqft38 Marlene Johnston Dr, East Gwillimbury, ON L9N0W7For Sale
- C$1,099,0004 bd3 ba-- sqft206 Dog Wood Blvd, East Gwillimbury, ON L9N0X1For Sale

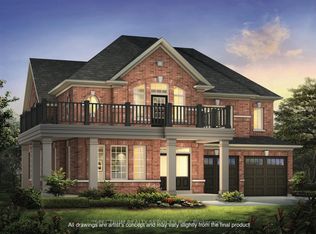
- C$1,296,1164 bd4 ba-- sqft58 Crimson King Way, East Gwillimbury, ON L9N0W9New Construction
Similar homes
- C$1,328,8885 bd4 ba-- sqft8 Tremoy Rd, East Gwillimbury, ON L9N 0T4New Construction
 MLS ID #N13574766, VIP BAY REALTY INC.. TRREB
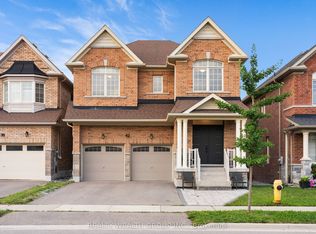
 - C$1,388,8005 bd5 ba-- sqft42 Mondial Cres, East Gwillimbury, ON L9N 0S2For Sale
 MLS ID #N13681342, REALTY WEALTH GROUP INC.. TRREB
 - C$1,199,0004 bd4 ba-- sqft2 Tesla Cres, East Gwillimbury, ON L9N 0T3For Sale
 MLS ID #N13498374, EXP REALTY. TRREB
 - C$1,498,0005 bd4 ba-- sqft79 Silk Twist Dr, East Gwillimbury, ON L9N 0W4For Sale
 MLS ID #N13240240, HC REALTY GROUP INC.. TRREB
