Truly impressive! This chic west-facing corner unit townhouse stands out for its lot size, expansive, functional and bright interior layout, and outstanding outdoor living space! Sitting on one of the largest lots available for this property type in the subdivision, the extended backyard is landscaped into three distinct entertaining zones: grass, paved lounge, and deck areas, private, cozy, and built for four-season use. Bright, open-concept layout featuring a living area, separate dining area, spacious great room, and a kitchen with breakfast area, all with direct access to the backyard. The kitchen is finished with quartz countertops, backsplash, and stainless steel appliances. Stylish upgrades throughout give the home the look and feel of a model home, meticulously maintained and move-in ready. The upper level offers a family/recreation room that can easily be converted back into a 4th bedroom. The primary bedroom is generously sized with its own 5-piece ensuite. Two additional spacious bedrooms include one with access to a wraparound balcony, a rare townhouse feature, plus a dedicated office space making working from home effortless. Second floor laundry adds a practical touch to an already impressive upper level.
For sale
C$1,389,000
241 Holladay Dr, Aurora, ON L4G 0Z4
3beds
3baths
Townhouse
Built in ----
4,752 Square Feet Lot
$-- Zestimate®
C$--/sqft
C$-- HOA
What's special
West-facing corner unit townhouseBright open-concept layoutSeparate dining areaSpacious great roomKitchen with breakfast areaStylish upgrades throughoutTwo additional spacious bedrooms
- 33 days |
- 12 |
- 0 |
Zillow last checked:
Listing updated:
Listed by:
LPT REALTY
Source: TRREB,MLS®#: N13482198 Originating MLS®#: Toronto Regional Real Estate Board
Originating MLS®#: Toronto Regional Real Estate BoardFacts & features
Interior
Bedrooms & bathrooms
- Bedrooms: 3
- Bathrooms: 3
Primary bedroom
- Level: Second
- Dimensions: 4.86 x 4.25
Bedroom 2
- Level: Second
- Dimensions: 4.27 x 3
Bedroom 3
- Level: Second
- Dimensions: 3.38 x 3.03
Breakfast
- Level: Ground
- Dimensions: 3.2 x 3.03
Family room
- Level: Second
- Dimensions: 3.36 x 2.72
Great room
- Level: Ground
- Dimensions: 5.74 x 4.55
Kitchen
- Level: Ground
- Dimensions: 3.2 x 2.84
Living room
- Level: Ground
- Dimensions: 3.33 x 3.03
Office
- Level: Second
- Dimensions: 2.42 x 2.06
Heating
- Forced Air, Gas
Cooling
- Central Air
Appliances
- Included: Water Heater
Features
- Basement: Unfinished
- Has fireplace: No
Interior area
- Living area range: 2000-2500 null
Video & virtual tour
Property
Parking
- Total spaces: 2
- Parking features: Garage
- Has garage: Yes
Features
- Stories: 2
- Pool features: None
Lot
- Size: 4,752 Square Feet
Details
- Parcel number: 036425817
Construction
Type & style
- Home type: Townhouse
- Property subtype: Townhouse
Materials
- Brick, Stone
- Foundation: Concrete
- Roof: Shingle
Utilities & green energy
- Sewer: Sewer
Community & HOA
Location
- Region: Aurora
Financial & listing details
- Annual tax amount: C$6,764
- Date on market: 6/24/2026
LPT REALTY
LPT REALTY
By pressing Contact Agent, you agree that the real estate professional identified above may call/text you about your search, which may involve use of automated means and pre-recorded/artificial voices. You don't need to consent as a condition of buying any property, goods, or services. Message/data rates may apply. You also agree to our Terms of Use. Zillow does not endorse any real estate professionals. We may share information about your recent and future site activity with your agent to help them understand what you're looking for in a home.
Price history
Price history is unavailable.
Public tax history
Tax history is unavailable.
Climate risks
Neighborhood: L4G
Nearby schools
GreatSchools rating
No schools nearby
We couldn't find any schools near this home.
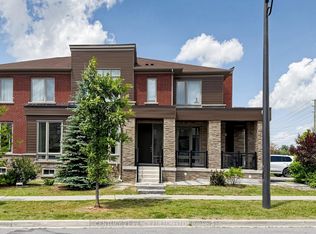
- C$1,269,0004 bd3 ba-- sqft91 Badgerow Way, Aurora, ON L4G0Z5For Sale
- C$1,999,0004 bd4 ba-- sqft40 Conklin Cres, Aurora, ON L4G0Z3For Sale
- C$789,0002 bd2 ba-- sqft440 William Graham Dr #503, Aurora, ON L4G1X5For Sale

- C$770,0002 bd2 ba-- sqft440 William Graham Dr #403, Aurora, ON L4G1X5For Sale
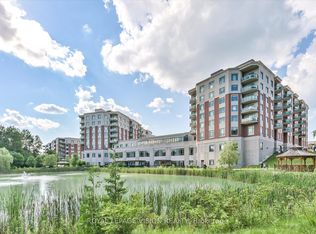
- C$765,0002 bd2 ba-- sqft440 William Graham Dr #511, Aurora, ON L4G1X5For Sale
- C$890,0002 bd2 ba-- sqft460 William Graham Dr #313, Aurora, ON L4G1X9For Sale
- C$728,0002 bd2 ba-- sqft460 William Graham Dr #402, Aurora, ON L4G1X9For Sale
- C$775,0002 bd2 ba-- sqft460 William Graham Dr #116, Aurora, ON L4G1X9For Sale
Similar homes
- C$1,280,0003 bd4 ba-- sqft393 William Graham Dr, Aurora, ON L4G 0Z9For Sale
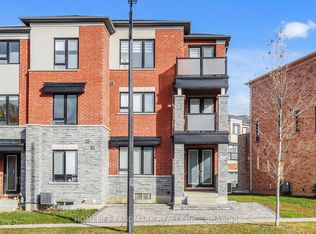 MLS ID #N12837222, HONG, GREGORY . TRREB
 - C$1,099,0004 bd4 ba-- sqft389 Elyse Ct, Aurora, ON L4G 2C9For Sale
 MLS ID #N13565896, KW Living Realty. TRREB
 - C$1,738,0004 bd4 ba-- sqft130 Blick Cres, Aurora, ON L4G 4A9For Sale
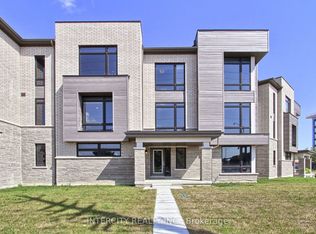 MLS ID #N13580828, INTERCITY REALTY INC.. TRREB
 - C$898,0003 bd4 ba-- sqft80 Barr Cres, Aurora, ON L4G 0C1For Sale
 MLS ID #N13531628, RIGHT AT HOME REALTY INC.. TRREB
 - C$1,799,0005 bd5 ba-- sqft1116 Veterans Way, Newmarket, ON L3X 0B2For SaleMLS ID #N13610290, HC REALTY GROUP INC.. TRREB
- C$839,0004 bd4 ba-- sqft211 Downey Cir, Aurora, ON L4G 7E8For SaleMLS ID #N13241306, REALTY 7 LTD.. TRREB
- C$1,999,8884 bd4 ba-- sqft(Undisclosed Address), Aurora, ON L4G 0J7For SaleMLS ID #N13420650, CYPRO REALTY INC.. TRREB
- C$1,388,0005 bd5 ba-- sqft8 Slater Ct, East Gwillimbury, ON L9N 0P8New ConstructionMLS ID #N13434542, SMART SOLD REALTY. TRREB
- C$764,9003 bd3 ba-- sqft300 Alex Gardner Cir #64, Aurora, ON L4G 3G5For SaleMLS ID #N13423754, LPT REALTY. TRREB
- C$1,388,0005 bd5 ba-- sqft34 Buttonleaf Cres, Whitchurch Stouffville, ON L4A 4P5For SaleMLS ID #N13493188, EXP REALTY. TRREB
- C$1,680,0006 bd5 ba-- sqft1168 McTavish Dr, Newmarket, ON L3X 0A7For SaleMLS ID #N13497026, LPT REALTY. TRREB
- C$1,098,0005 bd3 ba-- sqft323 Cheryl Mews Blvd, Newmarket, ON L3X 3J6For SaleMLS ID #N13607534, SUTTON GROUP-ADMIRAL REALTY INC.. TRREB
- C$1,288,0004 bd4 ba-- sqft20 Lord Melborne St, Markham, ON L6C 0Z5For SaleMLS ID #N13132278, LYF REALTY. TRREB
- C$1,349,9995 bd4 ba-- sqft320 Dowson Loop, Newmarket, ON L3X 3G2For SaleMLS ID #N13536652, EXP REALTY. TRREB
- C$1,989,0004 bd5 ba-- sqft112 Tyler St, Aurora, ON L4G 2N3For SaleMLS ID #N13232424, LPT REALTY. TRREB
- C$1,289,9993 bd4 ba-- sqft8900 Bathurst St #9, Vaughan, ON L4J 8A7For SaleMLS ID #N13471048, EXP REALTY. TRREB
- C$1,399,0003 bd4 ba-- sqft78 William Saville St, Markham, ON L3R 9S3For SaleMLS ID #N13150256, CYPRO REALTY INC.. TRREB
- C$729,9003 bd3 ba-- sqft400 Alex Gardner Cir Unit 77, Aurora, ON L4G 3G5For SaleMLS ID #N13254622, REALBIZ REALTY INC.. TRREB
- C$1,289,9995 bd4 ba-- sqft36 Chartwell Cres, Georgina, ON L4P 3N8For SaleMLS ID #N13602026, JDL REALTY INC.. TRREB
- C$1,069,8003 bd3 ba-- sqft87 Nottingham Dr, Richmond Hill, ON L4S 2A1For SaleMLS ID #N13486666, ZOLO REALTY. TRREB
