Welcome to the Meadows of Aurora! Aurora's finest Senior Lifestyle community, dedicated to cultivating relationships that allow seniors(55+) to live together. With a state-of-the-art resort style facility located on 25 acres, enjoy your retirement surrounded by lush greenery in a building with amenities not found elsewhere. Living in the Meadows is an experience unparalleled, featuring a full activity calendar with exciting exercise classes, game days, movie screenings and more, entertainment is plentiful with the plethora of amenities provided (see Extras for list). This spacious, 1050 sq ft. 2 bed, 2 bath, with 10ft ceilings. suite provides a great floor plan that assists with seamlessly transitioning into senior living. This unit features a spacious kitchen with plenty of cupboard and countertop space, full stainless steel appliances, and a walkout to your beautiful patio space. Unit comes with underground parking spot and locker. Maintenance fees include property taxes, water, heat/ac. Monthly costs paid directly by the Purchaser: Hydro based upon individual usage. $110 Communication Package, telephone, TV & Internet. $75 Amenity fee for the upkeep of all amenities.
For sale
C$728,000
460 William Graham Dr #402, Aurora, ON L4G 1X9
2beds
2baths
Condominium
Built in ----
-- sqft lot
$-- Zestimate®
C$--/sqft
C$1,691/mo HOA
What's special
Full stainless steel appliancesLush greenery
- 98 days |
- 1 |
- 0 |
Zillow last checked:
Listing updated:
Listed by:
RE/MAX HALLMARK YORK GROUP REALTY LTD.
Source: TRREB,MLS®#: N13127960 Originating MLS®#: Toronto Regional Real Estate Board
Originating MLS®#: Toronto Regional Real Estate BoardFacts & features
Interior
Bedrooms & bathrooms
- Bedrooms: 2
- Bathrooms: 2
Primary bedroom
- Level: Main
- Dimensions: 3.38 x 3.23
Bedroom 2
- Level: Main
- Dimensions: 3.38 x 3.11
Dining room
- Level: Main
- Dimensions: 3.93 x 3.96
Kitchen
- Level: Main
- Dimensions: 3.93 x 2.83
Living room
- Level: Main
- Dimensions: 3.08 x 3.75
Appliances
- Laundry: Ensuite
Features
- None
- Basement: None
Interior area
- Living area range: 1000-1199 null
Video & virtual tour
Property
Parking
- Total spaces: 1
- Parking features: Garage
- Has garage: Yes
Features
- Exterior features: Open Balcony
Details
- Parcel number: 036424009
Construction
Type & style
- Home type: Condo
- Property subtype: Condominium
Materials
- Brick
Community & HOA
HOA
- Amenities included: Exercise Room, Gym, Party Room/Meeting Room, Visitor Parking
- Services included: Heat Included, Water Included, CAC Included, Common Elements Included, Building Insurance Included, Parking Included, Condo Taxes Included
- HOA fee: C$1,691 monthly
- HOA name: 0
Location
- Region: Aurora
Financial & listing details
- Date on market: 5/14/2026
Price history
Price history is unavailable.
Public tax history
Tax history is unavailable.
Climate risks
Neighborhood: L4G
Nearby schools
GreatSchools rating
No schools nearby
We couldn't find any schools near this home.
- C$849,0002 bd2 ba-- sqft460 William Graham Dr #313, Aurora, ON L4G1X9For Sale
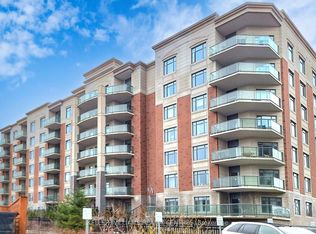
- C$749,0002 bd2 ba-- sqft460 William Graham Dr #306, Aurora, ON L4G1X9For Sale
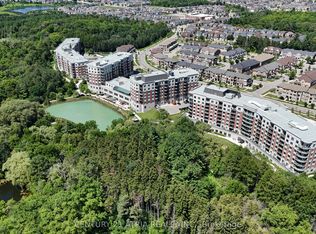
- C$658,0002 bd1 ba-- sqft460 William Graham Dr #317, Aurora, ON L4G1X9For Sale

- C$789,0002 bd2 ba-- sqft440 William Graham Dr #503, Aurora, ON L4G1X5For Sale

- C$770,0002 bd2 ba-- sqft440 William Graham Dr #403, Aurora, ON L4G1X5For Sale
- C$765,0002 bd2 ba-- sqft440 William Graham Dr #511, Aurora, ON L4G1X5For Sale
- C$1,280,0003 bd4 ba-- sqft393 William Graham Dr, Aurora, ON L4G0Z9For Sale
- C$1,288,8884 bd4 ba-- sqft5 Sparks St, Aurora, ON L4G0Z9For Sale
Similar homes
- C$749,0002 bd2 ba-- sqft460 William Graham Dr #306, Aurora, ON L4G 1X9For SaleMLS ID #N13629024, CENTURY 21 ATRIA REALTY INC.. TRREB
- C$849,0002 bd2 ba-- sqft460 William Graham Dr #313, Aurora, ON L4G 1X9For SaleMLS ID #N13675192, KELLER WILLIAMS REALTY CENTRES. TRREB
- C$658,0002 bd1 ba-- sqft460 William Graham Dr #317, Aurora, ON L4G 1X9For SaleMLS ID #N13644760, CENTURY 21 ATRIA REALTY INC.. TRREB
- C$765,0002 bd2 ba-- sqftWoodland, Aurora, ON L4G 1X5For Sale
 MLS ID #N13598392, REMAX YOUR COMMUNITY REALTY. TRREB
 - C$598,0002 bd2 ba-- sqftTHE ARBORS, Aurora, ON L4G 3H9For SaleMLS ID #N13067512, KELLER WILLIAMS REALTY CENTRES. TRREB
- C$499,0002 bd2 ba-- sqftThe Arbours, Aurora, ON L4G 3H9For SaleMLS ID #N13529098, COLDWELL BANKER THE REAL ESTATE CENTRE. TRREB
- C$---- bd-- ba-- sqft600 Alex Gardner Cir #116, Aurora, ON L4G 3G5Off Market
- C$629,0002 bd1 ba-- sqft111 Civic Square Gate #210, Aurora, ON L4G 0S6For SaleMLS ID #N13541914, CENTURY 21 HERITAGE GROUP LTD.. TRREB
- C$699,0003 bd3 ba-- sqft30 Arborea Ln, Whitchurch Stouffville, ON L4A 1X1For SaleMLS ID #N13685636, SUPERSTARS REALTY LTD.. TRREB
- C$699,9002 bd2 ba-- sqft101 Cathedral High St #329, Markham, ON L6C 3L8For SaleMLS ID #N13675050, HARVEY KALLES REAL ESTATE LTD.. TRREB
- C$749,9002 bd2 ba-- sqft25 Baker Hill Blvd #610, Whitchurch Stouffville, ON L4A 4R5For SaleMLS ID #N13641428, Your Home Sold Guaranteed Realty Imperium. TRREB
- C$779,0002 bd2 ba-- sqft50 The Boardwalk Way #102, Markham, ON L6E 1B6For SaleCentury 21 Canada
- C$588,8883 bd2 ba-- sqft310 John St #169, Markham, ON L3T 0A7For SaleMLS ID #N13696588, PAUL ZAMMIT REAL ESTATE LTD.. TRREB
- C$719,0002 bd2 ba-- sqftHampton Place, Whitchurch Stouffville, ON L4A 4R5For SaleMLS ID #N13456522, CENTURY 21 LEADING EDGE REALTY INC.. TRREB
- C$735,0002 bd2 ba-- sqft11782 9th Line #401, Whitchurch Stouffville, ON L4A 5E9For SaleMLS ID #N13504524, CENTURY 21 LEADING EDGE REALTY INC.. TRREB
- C$730,0003 bd2 ba-- sqft40 Baif Blvd #803, Richmond Hill, ON L4C 5M9For SaleMLS ID #N13557436, CENTURY 21 REGAL REALTY INC.. TRREB
- C$648,8802 bd2 ba-- sqft3220 Sheppard Ave E #614, Toronto, ON M1T 3K3New ConstructionMLS ID #E13689012, DANMAR EMPIRE REAL ESTATE CORP.. TRREB
- C$699,0002 bd3 ba-- sqft3905 Major Mackenzie Dr Unit 203, Vaughan, ON L4H 4J9For SaleMLS ID #N13642236, RE/MAX HALLMARK YORK GROUP REALTY LTD.. TRREB
- C$719,9003 bd2 ba-- sqft50 Hammill Hts, East Gwillimbury, ON L0G 1M0For SaleMLS ID #N13538702, RE/MAX HALLMARK YORK GROUP REALTY LTD.. TRREB
- C$714,9002 bd2 ba-- sqft9085 Jane St #523, Vaughan, ON L4K 0L8For SaleMLS ID #N13611692, REMAX YOUR COMMUNITY REALTY. TRREB
