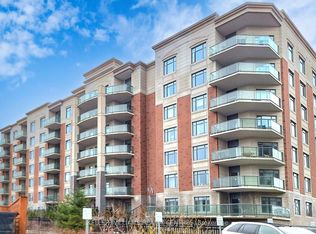
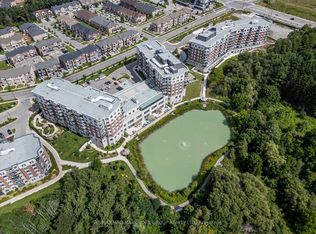
Welcome to The Meadows of Aurora-Aurora's premier 55+ senior lifestyle community set on 25 acres of lush grounds! Unit 306 is a sun-filled, 1,037 sq. ft. south-facing suite featuring 2 bedrooms, 2 bathrooms, soaring 9-ft ceilings, and a rare offering of peaceful, private ravine and forest views. Sunlight pours into the open-concept living area through expansive windows featuring remote-controlled Hunter Douglas blinds, flowing out to a private patio space. The spacious kitchen offers stainless steel appliances, pantry pullout drawers, and a reverse osmosis water filter. Thoughtful suite enhancements include custom closet organizers in both bedrooms & front hall, plus built-in front hall cabinets with countertops. Enjoy resort-style amenities: Muskoka Room, library, fitness centre, pickleball, billiards, café, hair salon, pharmacy, and medical clinic. Includes 1 underground parking spot & 1 locker. Maintenance fees cover property taxes, water, heat, A/C.$110 Communication Package, telephone, TV & Internet. $75 Amenity fee for the upkeep of all amenities
For sale
C$749,000
460 William Graham Dr #306, Aurora, ON L4G 1X9
2beds
2baths
Condominium
Built in ----
-- sqft lot
$-- Zestimate®
C$--/sqft
C$1,670/mo HOA
What's special
Expansive windowsRemote-controlled hunter douglas blindsPrivate patio spaceSpacious kitchenStainless steel appliancesPantry pullout drawersReverse osmosis water filter
- 18 days |
- 10 |
- 0 |
Zillow last checked:
Listing updated:
Listed by:
CENTURY 21 ATRIA REALTY INC.
Source: TRREB,MLS®#: N13629024 Originating MLS®#: Toronto Regional Real Estate Board
Originating MLS®#: Toronto Regional Real Estate BoardFacts & features
Interior
Bedrooms & bathrooms
- Bedrooms: 2
- Bathrooms: 2
Primary bedroom
- Level: Flat
- Dimensions: 3.33 x 2.9
Bedroom 2
- Level: Flat
- Dimensions: 3 x 3.1
Other
- Level: Flat
- Dimensions: 3.43 x 2.67
Dining room
- Level: Flat
- Dimensions: 3.43 x 3.79
Living room
- Level: Flat
- Dimensions: 2.79 x 3.58
Heating
- Forced Air, Gas
Cooling
- Central Air
Appliances
- Laundry: In-Suite Laundry
Features
- Flooring: Carpet Free
- Basement: None
- Has fireplace: No
Interior area
- Living area range: 1000-1199 null
Video & virtual tour
Property
Parking
- Total spaces: 1
Features
- Exterior features: Open Balcony
Construction
Type & style
- Home type: Condo
- Property subtype: Condominium
Materials
- Brick
Community & HOA
HOA
- Services included: Water Included, Heat Included, CAC Included, Building Insurance Included, Parking Included, Common Elements Included
- HOA fee: C$1,670 monthly
- HOA name: 0
Location
- Region: Aurora
Financial & listing details
- Date on market: 8/1/2026
Price history
Price history is unavailable.
Public tax history
Tax history is unavailable.
Climate risks
Neighborhood: L4G
Nearby schools
GreatSchools rating
No schools nearby
We couldn't find any schools near this home.
- C$849,0002 bd2 ba-- sqft460 William Graham Dr #313, Aurora, ON L4G1X9For Sale
- C$728,0002 bd2 ba-- sqft460 William Graham Dr #402, Aurora, ON L4G1X9For Sale
- C$658,0002 bd1 ba-- sqft460 William Graham Dr #317, Aurora, ON L4G1X9For Sale

- C$789,0002 bd2 ba-- sqft440 William Graham Dr #503, Aurora, ON L4G1X5For Sale

- C$770,0002 bd2 ba-- sqft440 William Graham Dr #403, Aurora, ON L4G1X5For Sale
- C$765,0002 bd2 ba-- sqft440 William Graham Dr #511, Aurora, ON L4G1X5For Sale
- C$1,280,0003 bd4 ba-- sqft393 William Graham Dr, Aurora, ON L4G0Z9For Sale
- C$1,288,8884 bd4 ba-- sqft5 Sparks St, Aurora, ON L4G0Z9For Sale
Similar homes
- C$849,0002 bd2 ba-- sqft460 William Graham Dr #313, Aurora, ON L4G 1X9For SaleMLS ID #N13675192, KELLER WILLIAMS REALTY CENTRES. TRREB
- C$728,0002 bd2 ba-- sqft460 William Graham Dr #402, Aurora, ON L4G 1X9For SaleMLS ID #N13127960, RE/MAX HALLMARK YORK GROUP REALTY LTD.. TRREB
- C$658,0002 bd1 ba-- sqft460 William Graham Dr #317, Aurora, ON L4G 1X9For SaleMLS ID #N13644760, CENTURY 21 ATRIA REALTY INC.. TRREB
- C$765,0002 bd2 ba-- sqftWoodland, Aurora, ON L4G 1X5For Sale
 MLS ID #N13598392, REMAX YOUR COMMUNITY REALTY. TRREB
 - C$778,8882 bd2 ba-- sqft555 William Graham Dr #331, Aurora, ON L4G 3H9For SaleMLS ID #N13645914, RE/MAX REALTRON REALTY INC.. TRREB
- C$675,0002 bd2 ba-- sqft555 William Graham Dr Unit 413, Aurora, ON L4G 3H9For SaleMLS ID #N13424892, ROYAL LEPAGE RCR REALTY. TRREB
- C$529,0002 bd2 ba-- sqftThe Arbors, Aurora, ON L4G 3H9For SaleMLS ID #N13648950, REMAX YOUR COMMUNITY REALTY. TRREB
- C$748,0003 bd3 ba-- sqft600 Alex Gardner Cir #107, Aurora, ON L4G 3G5For SaleMLS ID #N13608490, CENTURY 21 LANDUNION REALTY INC.. TRREB
- C$598,0002 bd2 ba-- sqftTHE ARBORS, Aurora, ON L4G 3H9For SaleMLS ID #N13067512, KELLER WILLIAMS REALTY CENTRES. TRREB
- C$765,0002 bd2 ba-- sqft111 Civic Square Gate #609, Aurora, ON L4G 0S6For SaleMLS ID #N13242874, FOREST HILL REAL ESTATE INC.. TRREB
- C$499,0002 bd2 ba-- sqftThe Arbours, Aurora, ON L4G 3H9For SaleMLS ID #N13529098, COLDWELL BANKER THE REAL ESTATE CENTRE. TRREB
- C$429,0001 bd1 ba-- sqft555 William Graham Dr #105, Aurora, ON L4G 3H9For SaleMLS ID #N13659508, HOMELIFE BROADWAY REALTY INC.. TRREB
- C$629,0002 bd1 ba-- sqft111 Civic Square Gate #210, Aurora, ON L4G 0S6For SaleMLS ID #N13541914, CENTURY 21 HERITAGE GROUP LTD.. TRREB
- C$749,9002 bd2 ba-- sqft25 Baker Hill Blvd #610, Whitchurch Stouffville, ON L4A 4R5For SaleMLS ID #N13641428, Your Home Sold Guaranteed Realty Imperium. TRREB
- C$749,8882 bd2 ba-- sqft5917 Main St #805, Whitchurch Stouffville, ON L4A 5G4For SaleMLS ID #N13598590, ROYAL LEPAGE PREMIUM ONE REALTY. TRREB
- C$779,0002 bd2 ba-- sqft50 The Boardwalk Way #102, Markham, ON L6E 1B6For SaleCentury 21 Canada
- C$649,9001 bd1 ba-- sqftThe Ridgewood, Aurora, ON L4G 0R3For SaleMLS ID #N13591810, REALTY WEALTH GROUP INC.. TRREB
- C$749,9002 bd2 ba-- sqft7805 Bayview Ave #413, Markham, ON L3T 7N1For SaleMLS ID #N13233566, CENTURY 21 PEOPLE`S CHOICE REALTY INC.. TRREB
- C$849,0002 bd2 ba-- sqft333 Clark Ave W #301, Vaughan, ON L4J 7K4For SaleMLS ID #N13675344, FOREST HILL REAL ESTATE INC.. TRREB
- C$714,9002 bd2 ba-- sqft9085 Jane St #523, Vaughan, ON L4K 0L8For SaleMLS ID #N13611692, REMAX YOUR COMMUNITY REALTY. TRREB
